Frank Read

BEDS3
BATHS2 full
SQUARE FEET1,299
MLS#10833279
STATUSNew
PROPERTY TYPEResidential - Single Family
SUBDIVISIONSWAN LAKE
NEIGHBORHOODStockbridge
Property Description
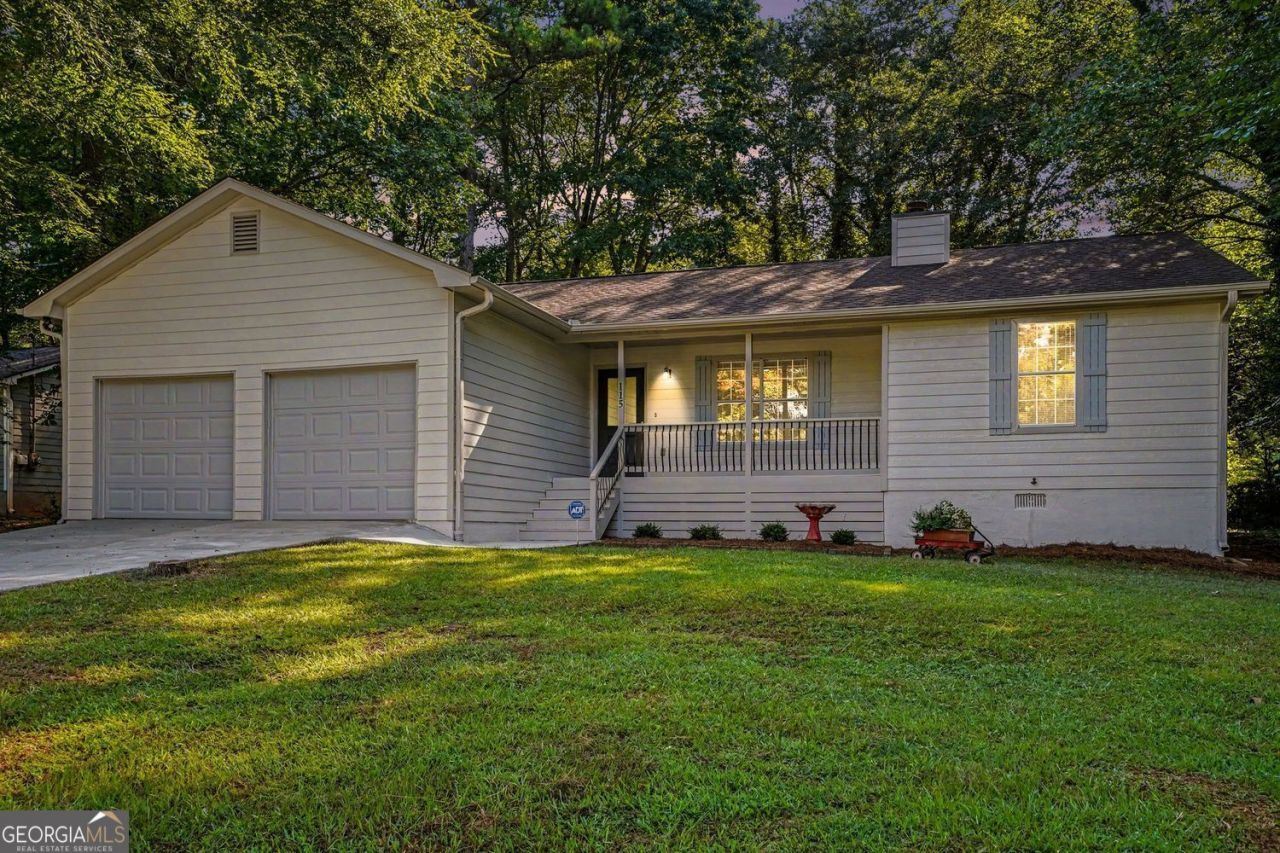
Beautifully renovated 3 BD/ 2 BA home showcasing high-quality materials and exceptional craftsmanship throughout. The kitchen features rich caramel shaker-style cabinetry paired with stunning quartz countertops and an upgraded backsplash with artisanal touches, creating a space that is both functional and visually striking. Thoughtful design features also include elegant accent walls, abundant natural light, and a well-executed layout ideal for modern living. The primary suite offers a spa-like bathroom with a stunning freestanding soaking tub, creating a true retreat. The two secondary bedrooms are located on the opposite side of the house offering added privacy. Renovations were completed with attention to detail, blending modern finishes with warmth character throughout. Move-in ready and beautifully finished from top to bottom, this home offers the look and feel of new construction while maintaining its own distinctive charm. A must-see property where quality, design, and functionality come together beautifully.
Property Features
Property Type: Residential - Single Family
Basement: None
Cooling: Central Air
Fireplaces: 1
Garage: 2 car attached
Heating: Forced Air
Home Style: Ranch
Lot Size: 0.35 Acres
Roof Type: Composition
Stories: 1.0
Taxes: $3,472
Year Built: 1993
Feature Descriptions
Amenities: Lake
Appliances: Dishwasher, Microwave, Refrigerator
Exterior: Wood Siding
Foundation: Slab
Interior: Bookcases, Other
Kitchen: Solid Surface Counters
Parking Notes: Attached
Security Features: Smoke Detector(s)
Sewer: Septic Tank
Topography: Level, Sloped
Utilities: Cable Available, Electricity Available, High Speed Internet, Natural Gas Available
Water: Public
Window Features: Double Pane Windows
Local Schools
High School: Woodland
Middle School: Woodland
Elementary School: Woodland
Listed By / Shown By
Listed By
Agency Name: BHGRE Metro Brokers
Agency Phone: 404-843-2500
Shown By
Agent Name: Frank Read
Agent Phone: (601) 297-0490
Agency Title: Crye-Leike Real Estate Services

Source: GAMLS
Estimate Your Payment
Estimated Payment
$ 1,019.08 per month $645.19 Principal & Interest $289.33 Property Tax $84.55 Homeowner's InsuranceChange Payment Information
Privacy Policy / DMCA Notice / ADA Accessibility


This site is hosted, designed and copyright
© 1994 - 2026 by
Delta Media Group, Inc. -- Patent Pending --
115 Lakeview Drive | MLS# 10833279
This single family home located at 115 Lakeview Drive, Stockbridge, GA 30281 is currently listed for sale with an asking price of $289,900. This property was built in 1993 and has 3 bedrooms and 2 full baths with 1299 sq. ft. Lakeview Drive is located in the SWAN LAKE subdivision. Search SWAN LAKE real estate on frankread.crye-leike.com today.