Frank Read

BEDS6
BATHS5 full 1 partial
SQUARE FEET3,413
MLS#10834193
STATUSNew
PROPERTY TYPEResidential - Single Family
NEIGHBORHOODAtlanta
Property Description
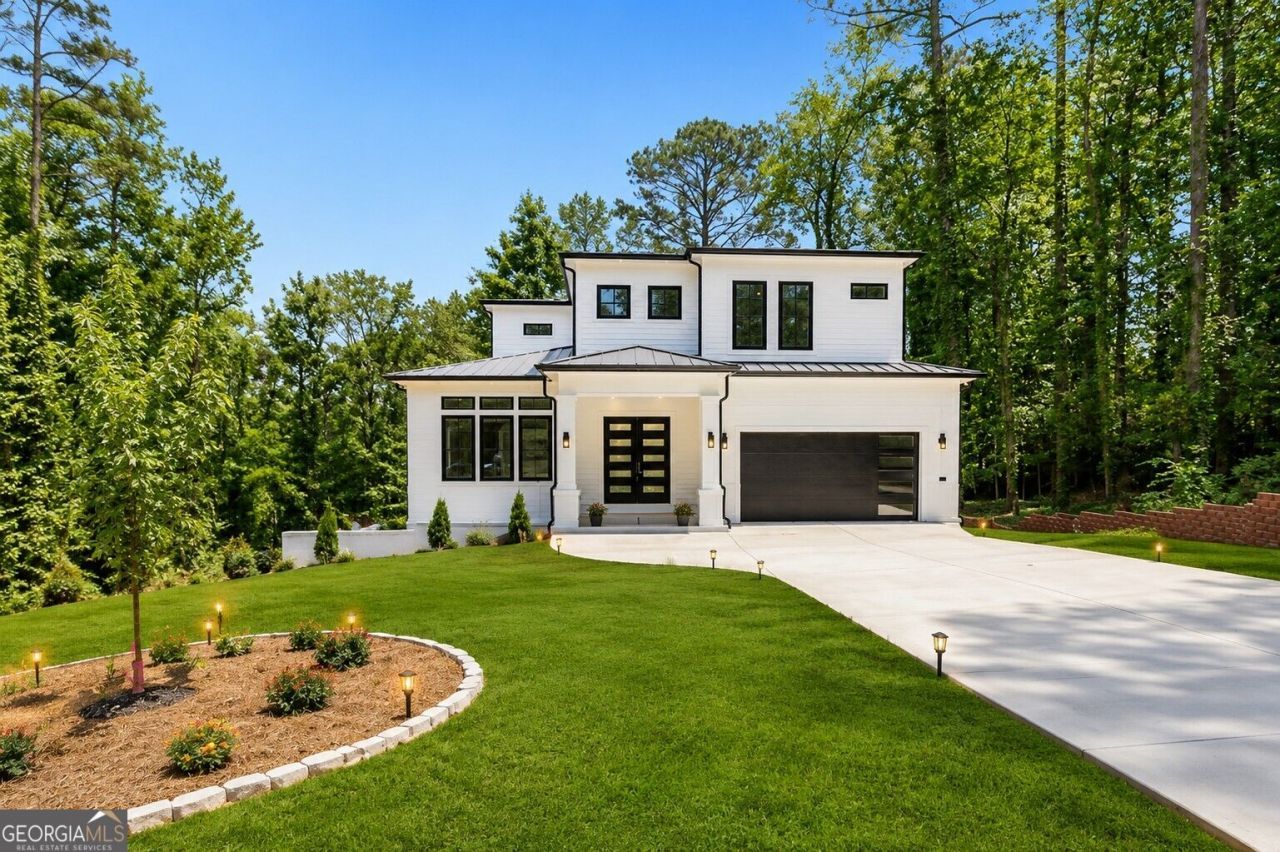
Welcome to 1155 Apollo Drive SW, an extraordinary new-construction estate where sophisticated architecture, thoughtful design, and effortless indoor-outdoor living come together on a private 0.75-acre homesite in Atlanta. From the moment you arrive, the home's striking contemporary architecture and clean lines set the tone for what awaits inside. Offering approximately 5,276 square feet, 6 bedrooms, and 5.5 baths, this residence was designed for those who appreciate both elevated finishes and the way a home should live. Step inside to soaring ceilings, abundant natural light, warm luxury flooring, and a refined modern aesthetic carried throughout the home. At the heart of the main level, the open-concept chef's kitchen makes a statement with custom cabinetry, designer lighting, sleek backsplash, a dramatic waterfall island, and an oversized pantry. The kitchen flows seamlessly into the expansive living area, creating an exceptional setting for everyday living or entertaining on a grand scale. The owner's suite is designed as a private retreat, featuring a sophisticated fireplace, spa-inspired bath with marble tile, soaking tub, oversized glass shower, and elevated finishes. Throughout the home, beautifully appointed bathrooms continue the luxury experience with floor-to-ceiling tile and custom glass showers. And then there is the terrace level-a destination of its own. With 14-foot ceilings, a theater room, wine cellar, additional living and entertaining space, and walk-out access to the backyard, the lower level creates incredible flexibility for hosting, relaxing, working, or simply enjoying the home at its fullest. A private office provides a sophisticated space for working from home, while three laundry areas, multiple fireplaces, and an EV charging station add the kind of functionality expected in a truly considered luxury residence. Beyond the walls, the home continues to impress with multiple covered outdoor entertaining spaces, expansive decks and patios, and a beautifully wooded backdrop that creates a sense of privacy and retreat. The outdoor spaces were designed to extend the living experience well beyond the interior, with ample room to create your own private resort-style escape. The property also offers the potential for a future saltwater pool and jacuzzi, with permits already in place. This is more than new construction. 1155 Apollo Drive is a statement in modern Atlanta luxury-designed for sophisticated entertaining, comfortable everyday living, and making the most of every square foot. ****All offers must be submitted by the Buyer's agent via the RES.NET Agent Portal. If your offer is accepted, you agree to be responsible for an offer submission technology fee of $300.00. The fee will be collected and disbursed by the settlement agent and disbursed at the closing and settlement of the transaction. To submit your buyer's offer, simply click the link below. If you already have a RES.NET Agent account, you will be prompted to log in. If not, you will be prompted to create an account. To begin, click or paste this link into your web browser: https://agent.res.net/Offers.aspx?-1813032
Property Features
Property Type: Residential - Single Family
Basement: Yes
Basement: Bath Finished, Finished
Cooling: Ceiling Fan(s), Central Air, Electric
Fireplaces: 4
Garage: 2
Heating: Electric, Forced Air
Home Style: Contemporary, Other
Lot Size: 0.62 Acres
Roof Type: Composition
Stories: 2.0
Taxes: $916
Year Built: 2026
Feature Descriptions
Additional Rooms: Laundry, Other
Appliances: Dishwasher, Disposal, Double Oven, Electric Water Heater, Microwave, Refrigerator
Exterior: Wood Siding
Fireplace Type: Basement, Family Room, Living Room, Master Bedroom, Outside
Flooring: Stone, Tile, Vinyl
Foundation: Block
Interior: Double Vanity, In-Law Floorplan, Tray Ceiling(s), Vaulted Ceiling(s), Walk-In Closet(s)
Kitchen: Breakfast Area, Kitchen Island, Solid Surface Counters, Walk-in Pantry
Parking Notes: Garage
Security Features: Smoke Detector(s)
Sewer: Public Sewer
Topography: Other, Sloped
Utilities: Electricity Available, Natural Gas Available, Underground Utilities, Water Available
Water: Public
Window Features: Double Pane Windows
Local Schools
High School: Therrell
Middle School: Bunche
Elementary School: Fickett
Listed By / Shown By
Listed By
Agency Name: eXp Realty
Agency Phone: 888-959-9461
Shown By
Agent Name: Frank Read
Agent Phone: (601) 297-0490
Agency Title: Crye-Leike Real Estate Services

Source: GAMLS
Estimate Your Payment
Estimated Payment
$ 2,593.31 per month $2,225.34 Principal & Interest $76.33 Property Tax $291.64 Homeowner's InsuranceChange Payment Information
Privacy Policy / DMCA Notice / ADA Accessibility


This site is hosted, designed and copyright
© 1994 - 2026 by
Delta Media Group, Inc. -- Patent Pending --
1155 Apollo Drive | MLS# 10834193
This single family home located at 1155 Apollo Drive, Atlanta, GA 30331 is currently listed for sale with an asking price of $999,900. This property was built in 2026 and has 6 bedrooms and 5 full and 1 partial baths with 3413 sq. ft.Search Atlanta real estate on frankread.crye-leike.com today.