Frank Read

BEDS4
BATHS3 full 2 partial
SQUARE FEET4,200
MLS#1360034
STATUSActive
PROPERTY TYPEResidential - Single Family
SUBDIVISIONEstates At Brush Creek
SCHOOLSpringdale
Property Description
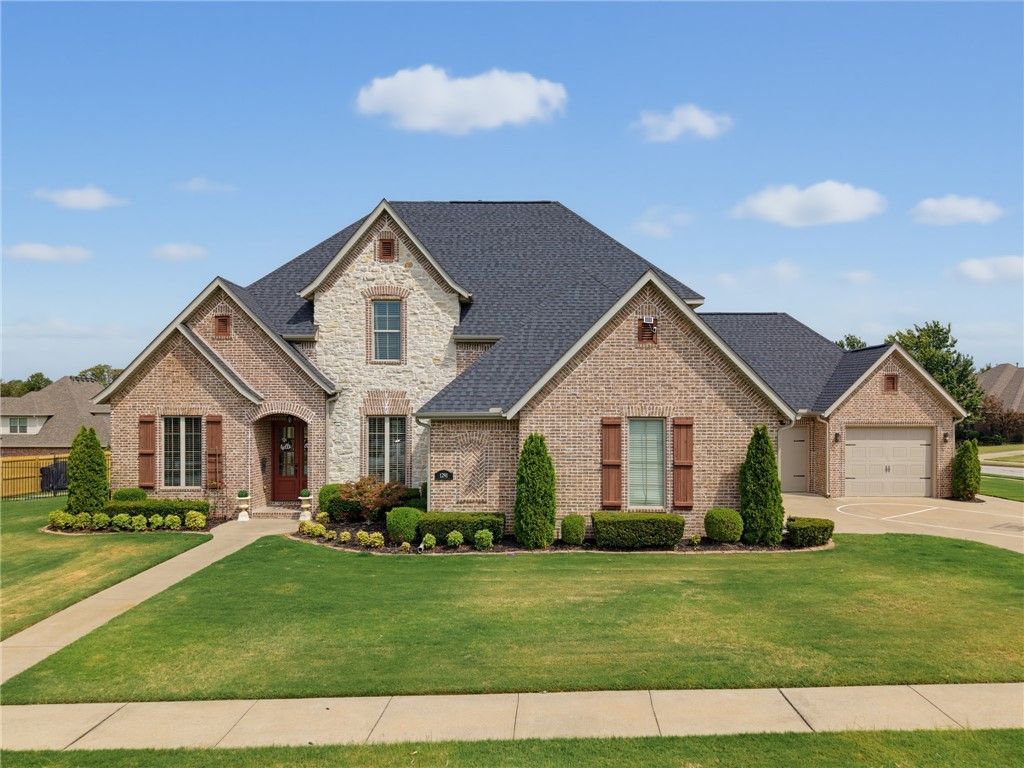
The Estates at Brush Creek! Prime NWA location in the middle of every convenience, schools, stores and amenities! Pool with heater and new liner. Covered pavilion and patio for outdoor entertaining and a half bath attached to the exterior of the home for keeping the pool water outside. Sellers have a child safety fence if buyer wants to set it up. Updated large modern kitchen with white quartz and white tile backsplash. Kitchen has double ovens, 6 burner gas range and walk in pantry. Primary bedroom is downstairs and 3 bedrooms upstairs, but the dedicated office downstairs has a closet if you wanted to make it a bedroom. Formal dining room and hearth room with gas fireplace. Large corner half acre lot. Three full car garages and one half for your golf cart or side by side. This home has a safe room off the primary bathroom currently being used as an exercise room. Large theatre room upstairs, two bathrooms and three bedrooms. Two walk in attic areas upstairs for storage. Showings start 8/27.
Property Features
Property Type: Residential - Single Family
Cooling: Electric, ENERGY STAR Qualified Equipment
Fireplaces: 2
Heating: Central, ENERGY STAR Qualified Equipment, Gas
Lot Size: 0.50 Acres
Roof Type: Architectural, Shingle
Stories: 2.0
Taxes: $4,633
Year Built: 2015
Amenities
Attic
Wet Bar
Built-in Features
Ceiling Fan(s)
Cathedral Ceiling(s)
Pantry
Quartz Counters
Split Bedrooms
Storage
Walk-In Closet(s)
Wood Burning Stove
Window Treatments
Concrete Driveway
Feature Descriptions
Appliances: Dishwasher, Exhaust Fan, Gas Cooktop, Disposal, Gas Oven, Gas Water Heater, Hot Water Circulator, Microwave, Self Cleaning Oven, Plumbed For Ice Maker
Community Features: Biking, Golf, Curbs, Near Fire Station, Near Hospital, Near Schools, Park, Shopping, Sidewalks, Trails/Paths
Days on Site: 1
Exterior: Brick
Fencimg: Metal, Partial, Privacy, Wood
Fireplace: Family Room, Gas Log, Living Room, Wood Burning
Flooring: Carpet, Tile, Wood
HOA Fee: 350/ Annually
Laundry: Washer Hookup, Dryer Hookup
Lot: Central Business District, City Lot, Landscaped, Level, Near Park, Subdivision
Parcel#: 750-01074-000
Parking: Attached, Garage, Circular Driveway, Garage Door Opener
Parking Notes: Attached, Garage, Circular Driveway, Garage Door Open
Patio/Porch: Covered
Pool: Heated, In Ground, Pool, Private, Vinyl
Sewer: Public Sewer
Swimming Pool: Yes
Utilities: Cable Available, Electricity Available, Fiber Optic Available, Natural Gas Available, Sewer Available, Water Available, Recycling Collection
Water: Public
Water Features: None
Window: Double Pane Windows, ENERGY STAR Qualified Windows, Vinyl, Blinds
Local Schools
School District: Springdale
Listed By / Shown By
Listed By
Agency Name: Collier & Associates- Rogers Branch
Shown By
Agent Name: Frank Read
Agent Phone: (601) 297-0490
Agency Title: Crye-Leike Real Estate Services

Source: NWAKBOR MLS
Estimate Your Payment
Estimated Payment
$ 2,900.80 per month $2,223.34 Principal & Interest $386.08 Property Tax $291.38 Homeowner's InsuranceChange Payment Information
Privacy Policy / DMCA Notice / ADA Accessibility


This site is hosted, designed and copyright
© 1994 - 2026 by
Delta Media Group, Inc. -- Patent Pending --
1291 Edinburgh Loop | MLS# 1360034
This single family home located at 1291 Edinburgh Loop , Elm Springs, AR 72762 is currently listed for sale with an asking price of $999,000. This property was built in 2015 and has 4 bedrooms and 3 full and 2 partial baths with 4200 sq. ft. Edinburgh Loop is located in the Estates At Brush Creek subdivision within the Springdale school district. Search Estates At Brush Creek real estate on frankread.crye-leike.com today.