Frank Read

BEDS5
BATHS3 full
SQUARE FEET1,298
MLS#10833899
STATUSNew
PROPERTY TYPEResidential - Single Family
SUBDIVISIONBrookstone West
NEIGHBORHOODAcworth
Property Description
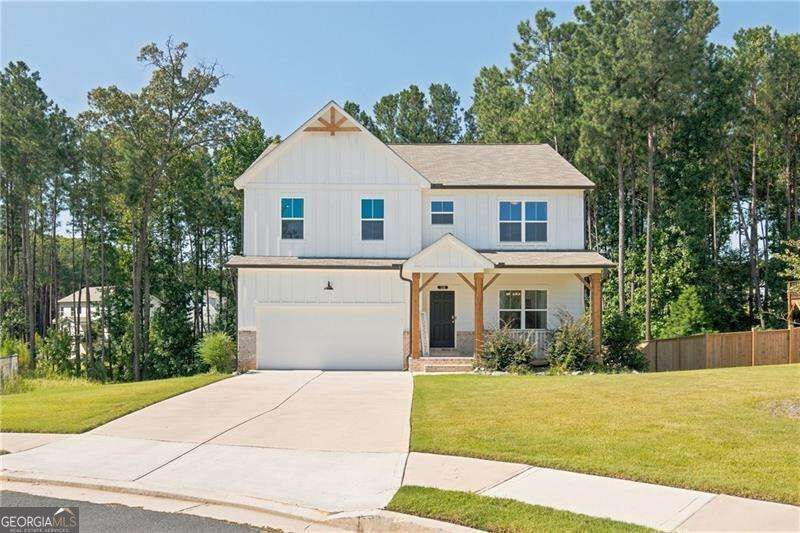
Welcome to 136 Ledgemont Way! This beautifully designed 5-bedroom, 3-bath traditional home offers 2,956 square feet of thoughtfully designed living space in Brookstone West, plus an approximately 1,198-square-foot unfinished walkout basement with excellent potential for future expansion. Tucked into a quiet cul-de-sac, the open-concept floor plan features abundant natural light, luxury vinyl flooring, crown molding, and judges paneling. The inviting kitchen features a quartz island, butler's pantry, and built-in breakfast nook banquette, flowing seamlessly into the family room with fireplace. The main level also includes a bedroom and full bath for added flexibility. Upstairs, the spacious primary suite features a separate tub and shower and a large walk-in closet, while the loft provides additional space for a home office, recreation, or relaxation. Outside, enjoy the built-in covered back deck overlooking the wooded yard. Additional features include a 2-car garage with professionally sealed epoxy flooring and a tankless water heater. This property is being offered as a short sale and is subject to lender approval.
Upcoming Open Houses
Open House Saturday August 29th, 12:00pm - 2:00pm
Open House Sunday August 30th, 12:00pm - 2:00pm
Property Features
Property Type: Residential - Single Family
Basement: Yes
Basement: Bath/Stubbed, Daylight, Exterior Entry, Full, Unfinished
Cooling: Ceiling Fan(s), Central Air
Fireplaces: 1
Garage: 2
Heating: Central, Natural Gas
Home Style: Traditional
Lot Size: 0.38 Acres
Roof Type: Composition
Stories: 3.0
Taxes: $5,730
Year Built: 2023
Feature Descriptions
Additional Rooms: Laundry, Loft, Other
Appliances: Dishwasher, Disposal, Tankless Water Heater
Exterior: Concrete
Fireplace Type: Family Room, Gas Starter
Flooring: Carpet, Tile
Foundation: Slab
Interior: Double Vanity, High Ceilings, Rear Stairs, Walk-In Closet(s)
Kitchen: Breakfast Area, Breakfast Bar, Kitchen Island, Solid Surface Counters, Walk-in Pantry
Parking Notes: Garage, Garage Door Opener
Security Features: Smoke Detector(s)
Sewer: Public Sewer
Topography: Cul-De-Sac, Private
Utilities: Cable Available, Electricity Available, Natural Gas Available, Phone Available, Sewer Available, Underground Utilities, Water Available
Water: Public
Water: No Dock Or Boathouse
Window Features: Double Pane Windows
Local Schools
High School: North Paulding
Middle School: East Paulding
Elementary School: Russom
Listed By / Shown By
Listed By
Agency Name: Atlanta Communities
Agency Phone: 770-240-2001
Shown By
Agent Name: Frank Read
Agent Phone: (601) 297-0490
Agency Title: Crye-Leike Real Estate Services

Source: GAMLS
Estimate Your Payment
Estimated Payment
$ 1,736.12 per month $1,112.78 Principal & Interest $477.50 Property Tax $145.83 Homeowner's InsuranceChange Payment Information
Privacy Policy / DMCA Notice / ADA Accessibility


This site is hosted, designed and copyright
© 1994 - 2026 by
Delta Media Group, Inc. -- Patent Pending --
136 Ledgemont Way | MLS# 10833899
This single family home located at 136 Ledgemont Way, Acworth, GA 30101 is currently listed for sale with an asking price of $500,000. This property was built in 2023 and has 5 bedrooms and 3 full baths with 1298 sq. ft. Ledgemont Way is located in the Brookstone West subdivision. Search Brookstone West real estate on frankread.crye-leike.com today.