Frank Read

BEDS3
BATHS2.00
SQUARE FEET1,976
MLS#148602
STATUSActive
PROPERTY TYPEResidential - Single Family
SUBDIVISIONAcadian Square
NEIGHBORHOODPetal
SCHOOLPetal
Property Description
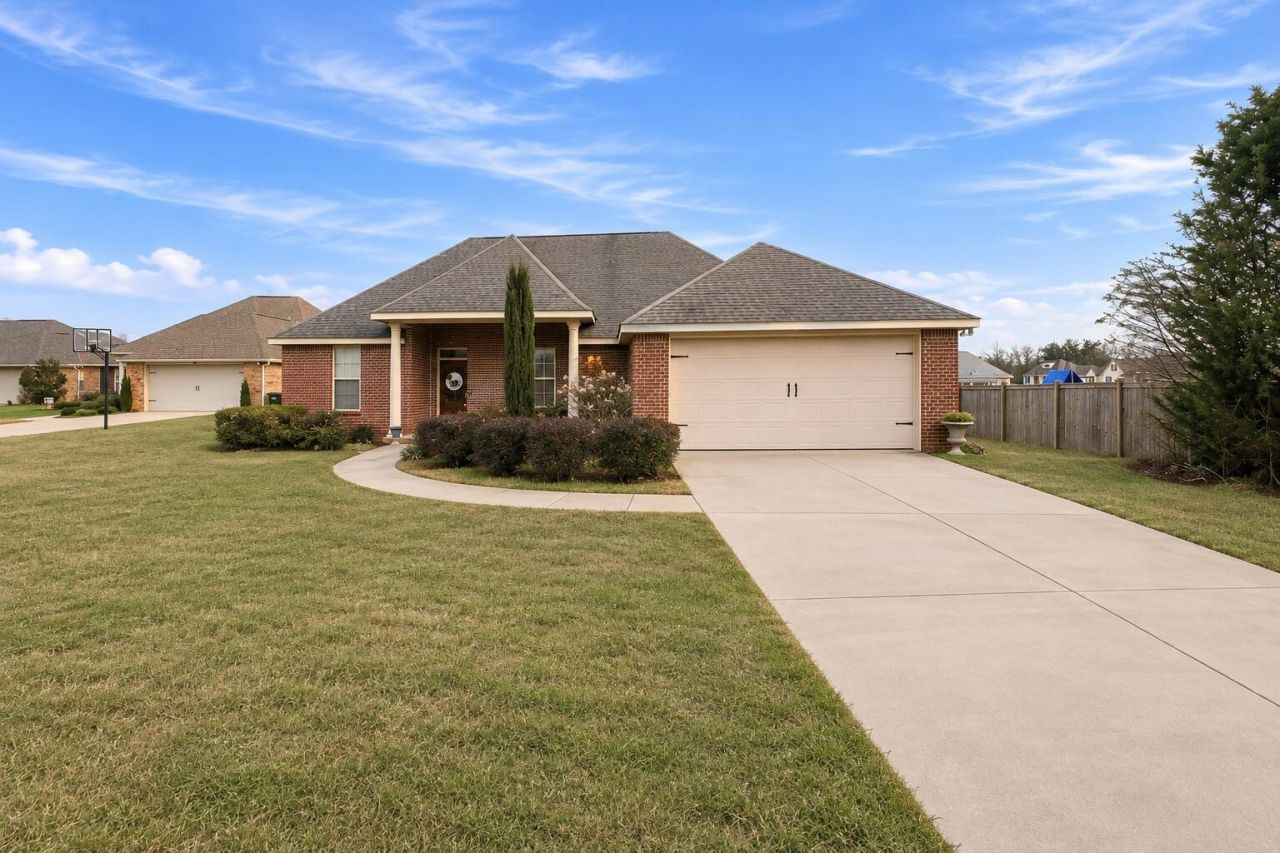
Welcome home to Petal ! This 3-bedroom, 2-bath split plan home in the highly sought-after Petal School District. Tucked away in the established Acadian Square Subdivision, this home offers a comfortable, functional layout with spacious living areas and an abundance of natural light.Recent improvements include a brand-new HVAC system, giving the next owner added comfort and peace of mind. The spacious primary suite features a large walk-in closet and private bath complete with a whirlpool tub and separate shower. Two additional bedrooms provide plenty of flexibility for family, guests, or a home office.Enjoy a quiet neighborhood setting while still being conveniently located near Petal schools, shopping, dining, and everyday amenities. With its desirable location, new HVAC, and move-in-ready condition, this home is ready for its next owner. Schedule your private showing today!
Property Features
Property Type: Residential - Single Family
Cooling: Central Air, Electric
Fireplaces: 1
Garage: Attached Garage, Door
Heating: Central Electric, Heat Pump
Lot Size: 0.69 Acres
Roof Type: Architectural
Stories: 1.0
Taxes: $2,769
Year Built: 2011
Amenities
Ceiling Fan(s)
Fireplace
Pull Down Stairs
Walk-In Closet(s)
Whirlpool Tub
Garage with door
Thermopane Windows
Feature Descriptions
16th Section Land: N
Carport: None
Ceiling Height: 10' +,8' +,9' +
City Limits: No
Community Features: Cable Available, Lake, Undrgrnd Utilities
Exterior: Brick Veneer
Flood Zone: No
Flooring: Carpet, Ceramic Tile
Formal Dining: Yes
Foundation: Slab
Historical District: No
Kitchen: Built-In Electric Oven, Cooktop, Dishwasher, Granite Counters
Lot: Subdivision
Lot Dimensions: 123.7 X 241.65
Specialty Rooms: Seprt Formal Dining
SQFT Approximate: 1801 - 2000 Sq. Ft.
Tax Year: 2025
Local Schools
School District: Petal
Listed By / Shown By
Listed By
Agency Name: RE/MAX Real Estate Partners
Agency Phone: (601) 296-2001
Shown By
Agent Name: Frank Read
Agent Phone: (601) 297-0490
Agency Title: Crye-Leike Real Estate Services

Source: Hattiesburg MLS
Estimate Your Payment
Estimated Payment
$ 960.75 per month $645.41 Principal & Interest $230.75 Property Tax $84.58 Homeowner's InsuranceChange Payment Information
Privacy Policy / DMCA Notice / ADA Accessibility


This site is hosted, designed and copyright
© 1994 - 2026 by
Delta Media Group, Inc. -- Patent Pending --
15 Stonemore Rd. | MLS# 148602
This single family home located at 15 Stonemore Rd., Petal, MS 39465 is currently listed for sale with an asking price of $290,000. This property was built in 2011 and has 3 bedrooms with 1976 sq. ft. Stonemore Rd. is located in the Acadian Square subdivision within the Petal school district. Search Acadian Square real estate on frankread.crye-leike.com today.