Frank Read

BEDS3
BATHS2 full
MLS#10830710
STATUSNew
PROPERTY TYPEResidential - Single Family
SUBDIVISIONLake Arrowhead
NEIGHBORHOODWaleska
Property Description
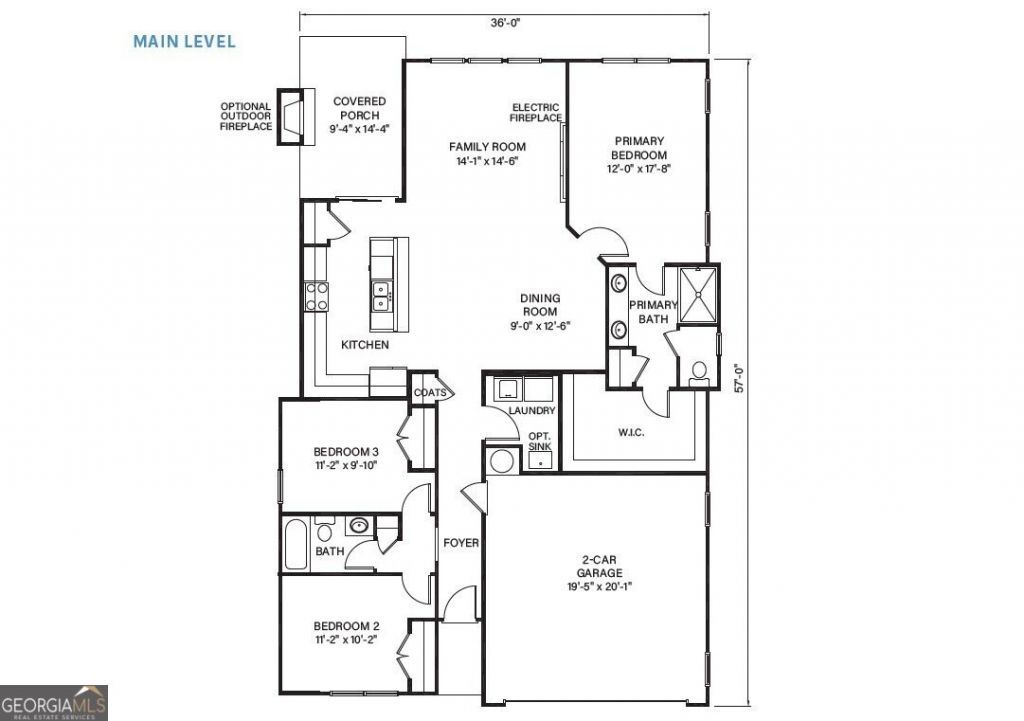
**NEW CONSTRUCTION** This charming 3 bedroom 2 bath with full unfinished basement and expansive backyard is offered by TIH Homes. Nestled in the coveted Woodlands at Lake Arrowhead. This home offers an open-concept layout that seamlessly connects the living areas, highlighted by a covered front porch and a rear covered deck with serene, wooded mountain views. The gourmet kitchen boasts granite countertops and ample cabinetry, perfect for both everyday living and entertaining. The private master suite features a double vanity, spacious walk-in closet, and an expansive shower, creating a peaceful retreat. Enjoy the unmatched lifestyle of Lake Arrowhead, voted one of the Top 100 Places to Live-come see why this extraordinary community is the ideal place to call home. Ready October 2026.
Property Features
Property Type: Residential - Single Family
Basement: Yes
Basement: Daylight, Full, Interior Entry, Unfinished
Cooling: Ceiling Fan(s), Central Air, Electric
Fireplaces: 1
Garage: 2
Heating: Central, Electric, Heat Pump
Home Style: Craftsman, Ranch
Lot Size: 0.93 Acres
Roof Type: Composition
Stories: 1.0
Taxes: $52
Year Built: 2026
Feature Descriptions
Amenities: Gated, Golf, Lake, Marina, Pool, Tennis Court(s)
Appliances: Dishwasher, Disposal, Electric Water Heater, Microwave
Days on Site: 5
Flooring: Carpet
Interior: Double Vanity, High Ceilings, Master On Main Level, Vaulted Ceiling(s), Walk-In Closet(s)
Kitchen: Kitchen Island, Pantry, Solid Surface Counters
Parking Notes: Garage, Kitchen Level, Garage Door Opener
Security Features: Carbon Monoxide Detector(s), Smoke Detector(s)
Sewer: Private Sewer
Swimming Pool: Yes
Topography: Corner Lot, Private
Utilities: Cable Available, Electricity Available, Phone Available, Sewer Available, Water Available
Vegetation: Wooded
Water: Private
Water: No Dock Or Boathouse
Window Features: Double Pane Windows
Local Schools
High School: Cherokee
Middle School: Teasley
Elementary School: R M Moore
Listed By / Shown By
Listed By
Agency Name: Atlanta Communities
Agency Phone: 770-240-2005
Shown By
Agent Name: Frank Read
Agent Phone: (601) 297-0490
Agency Title: Crye-Leike Real Estate Services

Source: GAMLS
Estimate Your Payment
Estimated Payment
$ 1,237.53 per month $1,090.31 Principal & Interest $4.33 Property Tax $142.89 Homeowner's InsuranceChange Payment Information
Privacy Policy / DMCA Notice / ADA Accessibility


This site is hosted, designed and copyright
© 1994 - 2026 by
Delta Media Group, Inc. -- Patent Pending --
157 Silver Fox Loop | MLS# 10830710
This single family home located at 157 Silver Fox Loop, Waleska, GA 30183 is currently listed for sale with an asking price of $489,900. This property was built in 2026 and has 3 bedrooms and 2 full baths. Silver Fox Loop is located in the Lake Arrowhead subdivision. Search Lake Arrowhead real estate on frankread.crye-leike.com today.