Frank Read

BEDS3
BATHS2 full 1 partial
SQUARE FEET2,302
MLS#1541275
STATUSActive
PROPERTY TYPEResidential - Townhouse
SUBDIVISIONNorth Oaks Crossing
Property Description
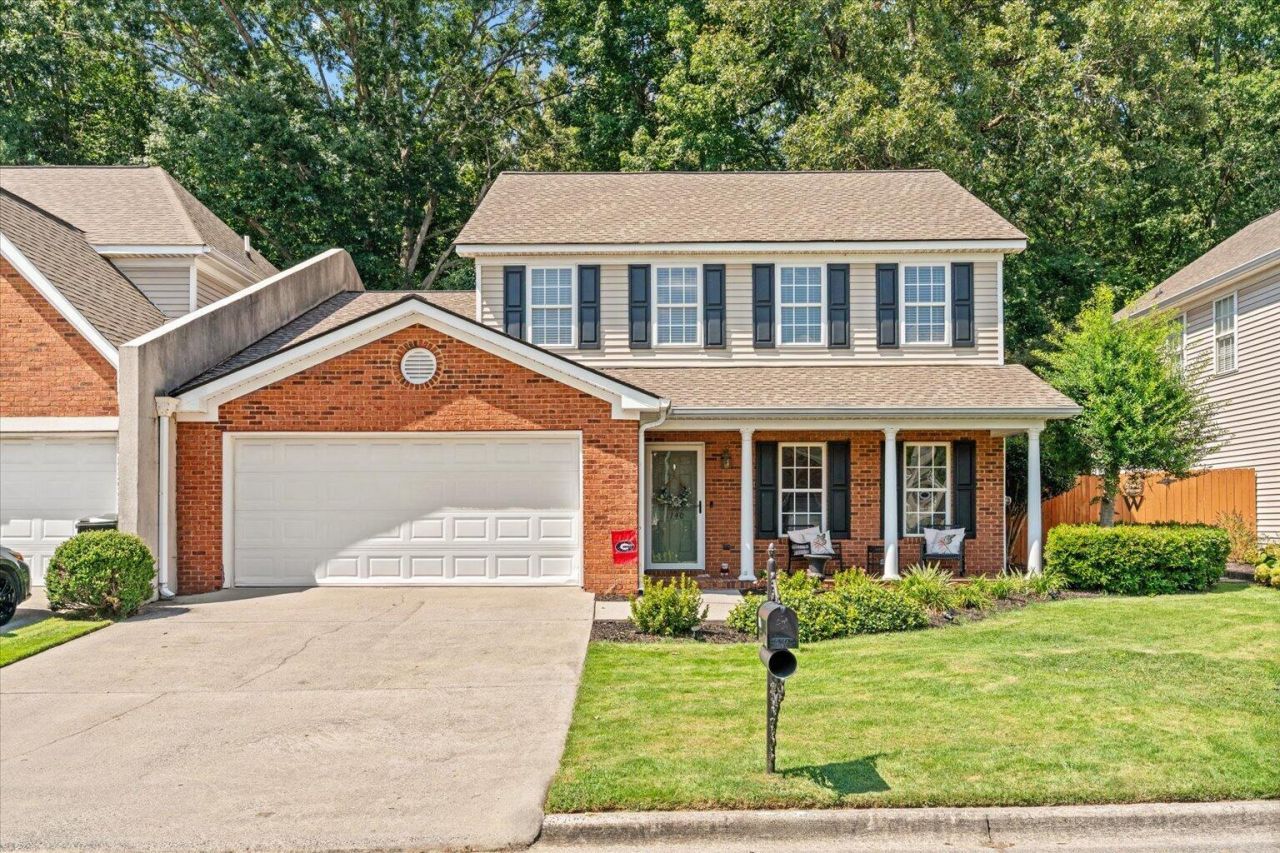
Welcome home to this spacious 2-story townhome offering over 2,300 square feet of thoughtfully designed living space. A standout feature is the primary bedroom conveniently located on the main level--a rare and highly desirable layout that offers privacy, comfort, and true one-level living for the homeowner. The main floor features updated LVP flooring, fresh new paint throughout, updated hardware, and an updated primary bath shower door for a clean, modern feel--no brass here! Upstairs, you'll find additional spacious bedrooms and living areas, providing plenty of room for family, guests, a home office, or flex space.Enjoy the convenience of a double attached garage plus a fenced backyard that backs up to a green space, perfect for pets, entertaining, gardening, or simply enjoying your own private outdoor space.With its generous square footage, desirable main-level primary suite, tasteful updates, private fenced yard, and ample garage space, this townhome offers the comfort and functionality you've been looking for--all in one exceptional package. AND NO HOA'S
Property Features
Property Type: Residential - Townhouse
Cooling: Central Air, Multi Units
Fuel Type: Electric
Garage: 2 car attached
Heating: Central, Electric
Lot Size: 0.11 Acres
Taxes: $4,026
Year Built: 1998
Feature Descriptions
Appliances: Dishwasher, Electric Range, Microwave, Refrigerator
Days on Site: 5
Exterior: Brick, Vinyl Siding
Exterior Amenities: Private Yard, Rain Gutters
Fireplace: Gas Log, Living Room
Flooring: Carpet, Luxury Vinyl
Interior Amenities: Ceiling Fan(s), Double Vanity, Kitchen Island, Primary Downstairs, Separate Shower, En Suite
Laundry: Laundry Room, Main Level
Lot: Back Yard
Lot Dimensions: 48.37X94.50
Parcel #: 12-125-04-018
Parking: Concrete, Garage, Garage Door Opener, Garage Faces Front
Utilities: Electricity Connected, Propane, Water Connected
Local Schools
High School: Dalton High
Middle School: Hammond Creek Middle
Elementary School: Park Creek
Listed By / Shown By
Listed By
Agency Name: Weichert Realtors-The Space Place
Agency Phone: 423-380-8872
Shown By
Agent Name: Frank Read
Agent Phone: (601) 297-0490
Agency Title: Crye-Leike Real Estate Services

Source: CARMLS
Estimate Your Payment
Estimated Payment
$ 1,254.29 per month $812.33 Principal & Interest $335.50 Property Tax $106.46 Homeowner's InsuranceChange Payment Information
Privacy Policy / DMCA Notice / ADA Accessibility


This site is hosted, designed and copyright
© 1994 - 2026 by
Delta Media Group, Inc. -- Patent Pending --
1740 Brighton Way | MLS# 1541275
This townhouse located at 1740 Brighton Way, Dalton, GA 30721 is currently listed for sale with an asking price of $365,000. This property was built in 1998 and has 3 bedrooms and 2 full and 1 partial baths with 2302 sq. ft. Brighton Way is located in the North Oaks Crossing subdivision. Search North Oaks Crossing real estate on frankread.crye-leike.com today.