Frank Read

BEDS3
BATHS2 full 1 partial
SQUARE FEET1,800
MLS#10831109
STATUSNew
PROPERTY TYPEResidential - Single Family
SUBDIVISIONOrchard Park
NEIGHBORHOODCovington
Property Description
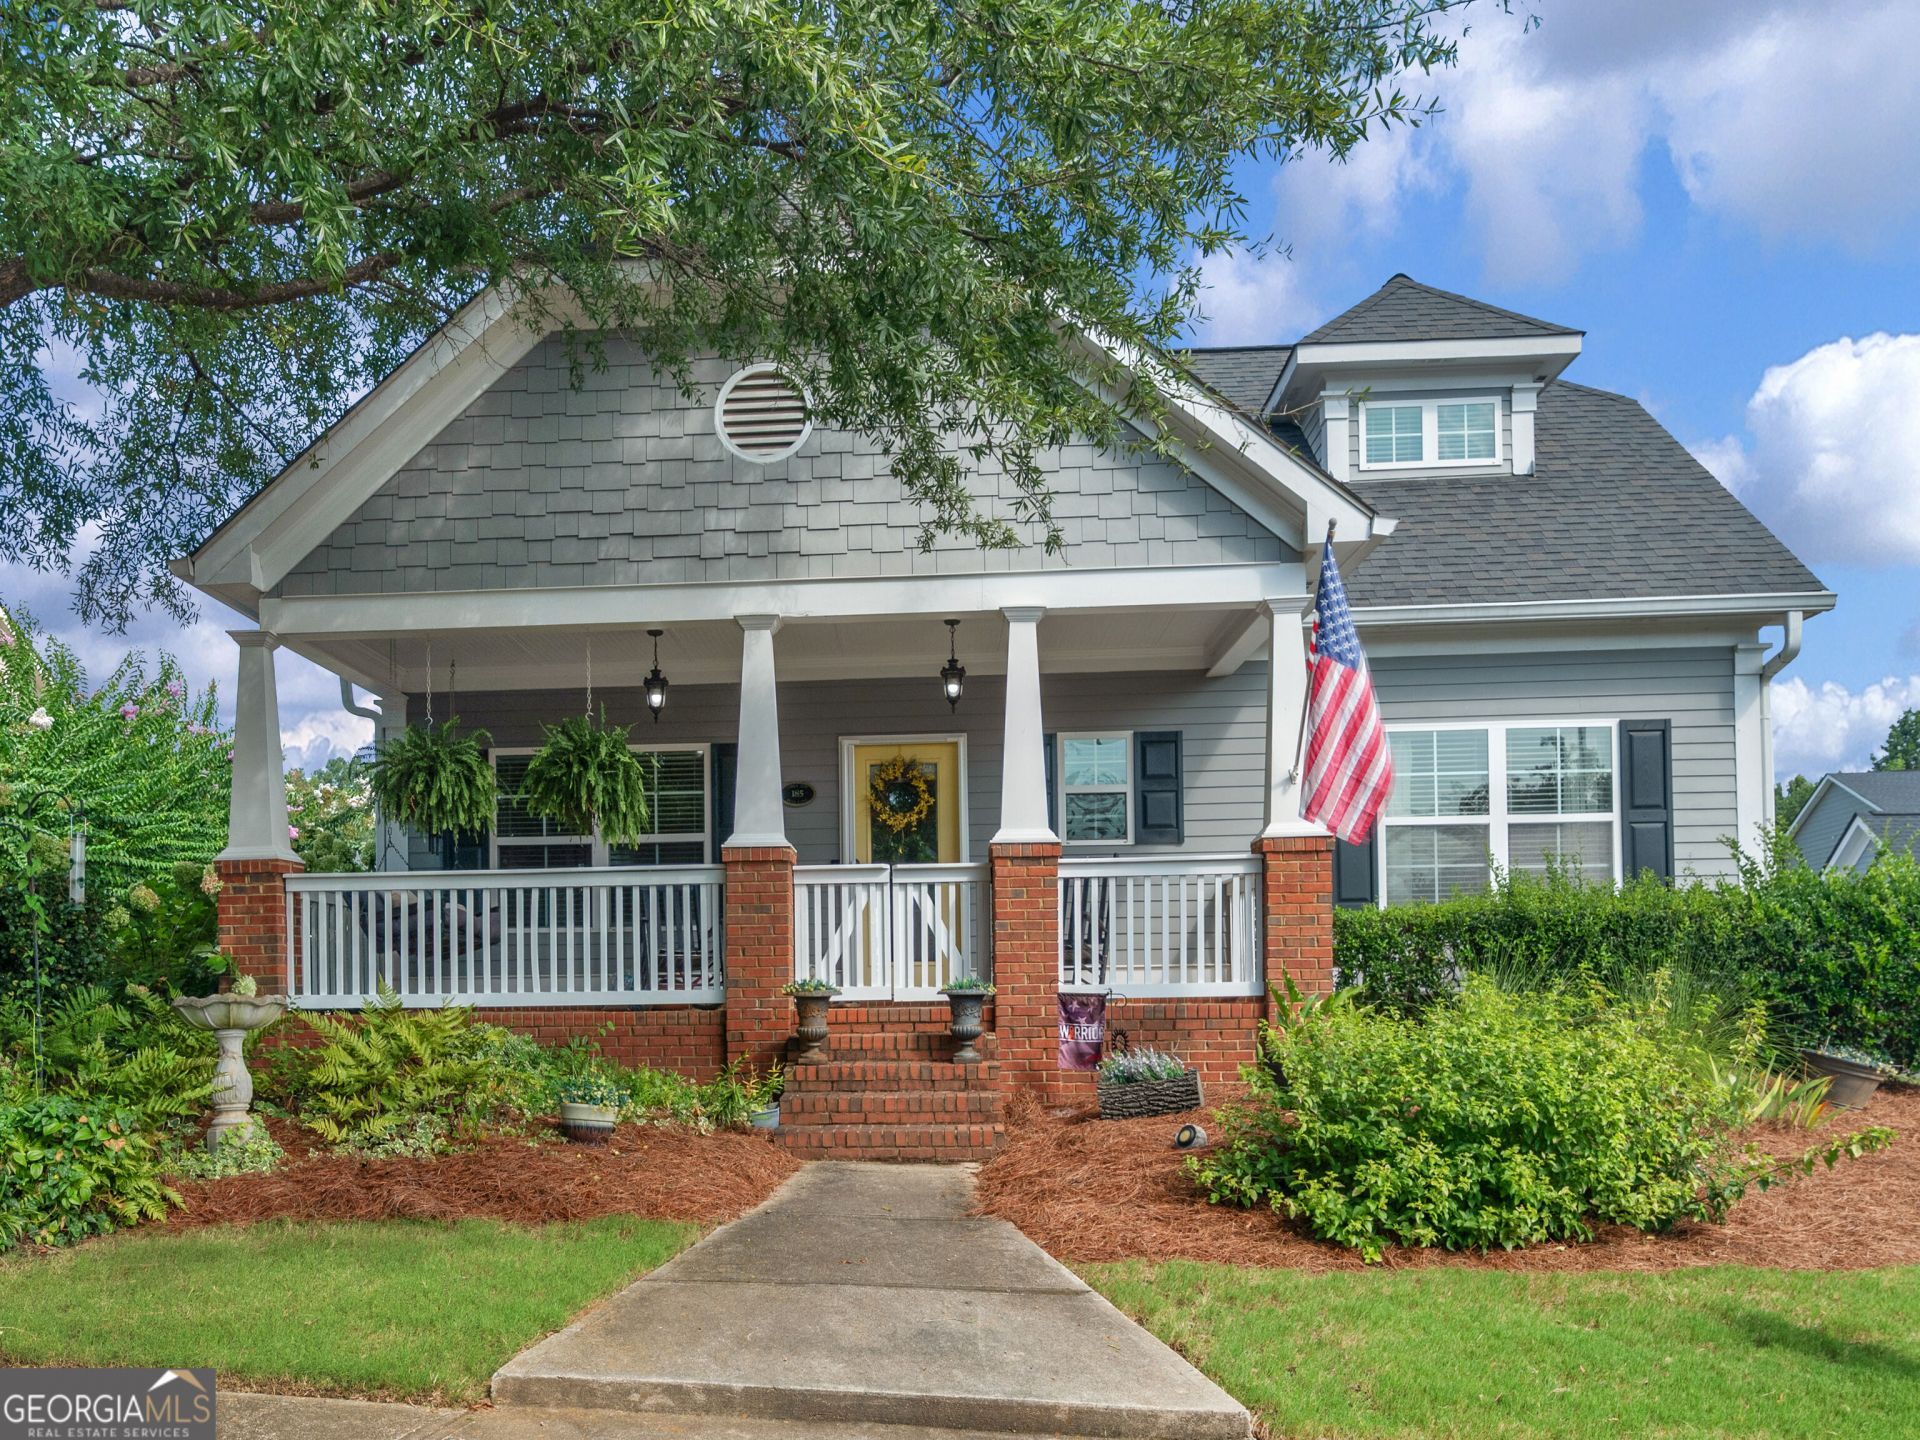
Imagine starting your mornings with coffee on the spacious front porch and ending your evenings gathered around the warmth of the double-sided fireplace. This beautifully cared-for 3-bedroom, 2.5-bath Craftsman-inspired cottage offers the perfect blend of character, comfort, and everyday livability. Inside, natural light fills the open floor plan, creating an easy flow between the living and dining areas-ideal for quiet nights at home or entertaining family and friends. The double-sided fireplace serves both spaces, while beautiful crown molding throughout adds timeless charm and thoughtful detail. Step outside to a beautiful, fenced backyard with an automatic entry gate, offering an inviting space for pets, play, gardening, or weekend get-togethers. Beyond the home, enjoy access to the neighborhood's swim and tennis amenities, along with community spaces that make it easy to connect with neighbors. From relaxing on the large front porch to making memories around the fireplace and enjoying days by the pool, this wonderfully maintained home offers more than a place to live-it offers a true sense of community.
Property Features
Property Type: Residential - Single Family
Basement: None
Cooling: Central Air
Fireplaces: 1
Heating: Central
Home Style: Craftsman
Lot Size: 0.16 Acres
Roof Type: Composition
Stories: 2.0
Taxes: $3,466
Year Built: 2005
Feature Descriptions
Additional Rooms: Den, Family Room, Laundry
Amenities: Clubhouse, Lake, Park, Playground, Pool, Sidewalks, Street Lights, Tennis Court(s)
Appliances: Dishwasher, Electric Water Heater, Microwave, Range, Refrigerator, Stainless Steel Appliance(s)
Days on Site: 5
Exterior: Concrete
Fireplace Type: Family Room
Flooring: Hardwood
Interior: Double Vanity, Master On Main Level, Separate Shower, Soaking Tub, Tile Bath, Tray Ceiling(s), Walk-In Closet(s)
Parking Notes: Garage, Detached, Garage Door Opener, Side/Rear Entrance
Sewer: Public Sewer
Swimming Pool: Yes
Topography: Level, Open Lot
Utilities: High Speed Internet, Sewer Connected, Underground Utilities
Water: Public
Local Schools
High School: Eastside
Middle School: Cousins
Elementary School: Flint Hill
Listed By / Shown By
Listed By
Agency Name: Morris Realty Co LLC
Agency Phone: 678-465-9076
Shown By
Agent Name: Frank Read
Agent Phone: (601) 297-0490
Agency Title: Crye-Leike Real Estate Services

Source: GAMLS
Estimate Your Payment
Estimated Payment
$ 1,106.93 per month $723.31 Principal & Interest $288.83 Property Tax $94.79 Homeowner's InsuranceChange Payment Information
Privacy Policy / DMCA Notice / ADA Accessibility


This site is hosted, designed and copyright
© 1994 - 2026 by
Delta Media Group, Inc. -- Patent Pending --
185 Ryan Lane | MLS# 10831109
This single family home located at 185 Ryan Lane, Covington, GA 30016 is currently listed for sale with an asking price of $325,000. This property was built in 2005 and has 3 bedrooms and 2 full and 1 partial baths with 1800 sq. ft. Ryan Lane is located in the Orchard Park subdivision. Search Orchard Park real estate on frankread.crye-leike.com today.