Frank Read

BEDS4
BATHS3 full
SQUARE FEET1,550
MLS#10832911
STATUSNew
PROPERTY TYPEResidential - Single Family
SUBDIVISIONGlenmar
NEIGHBORHOODDecatur
Property Description
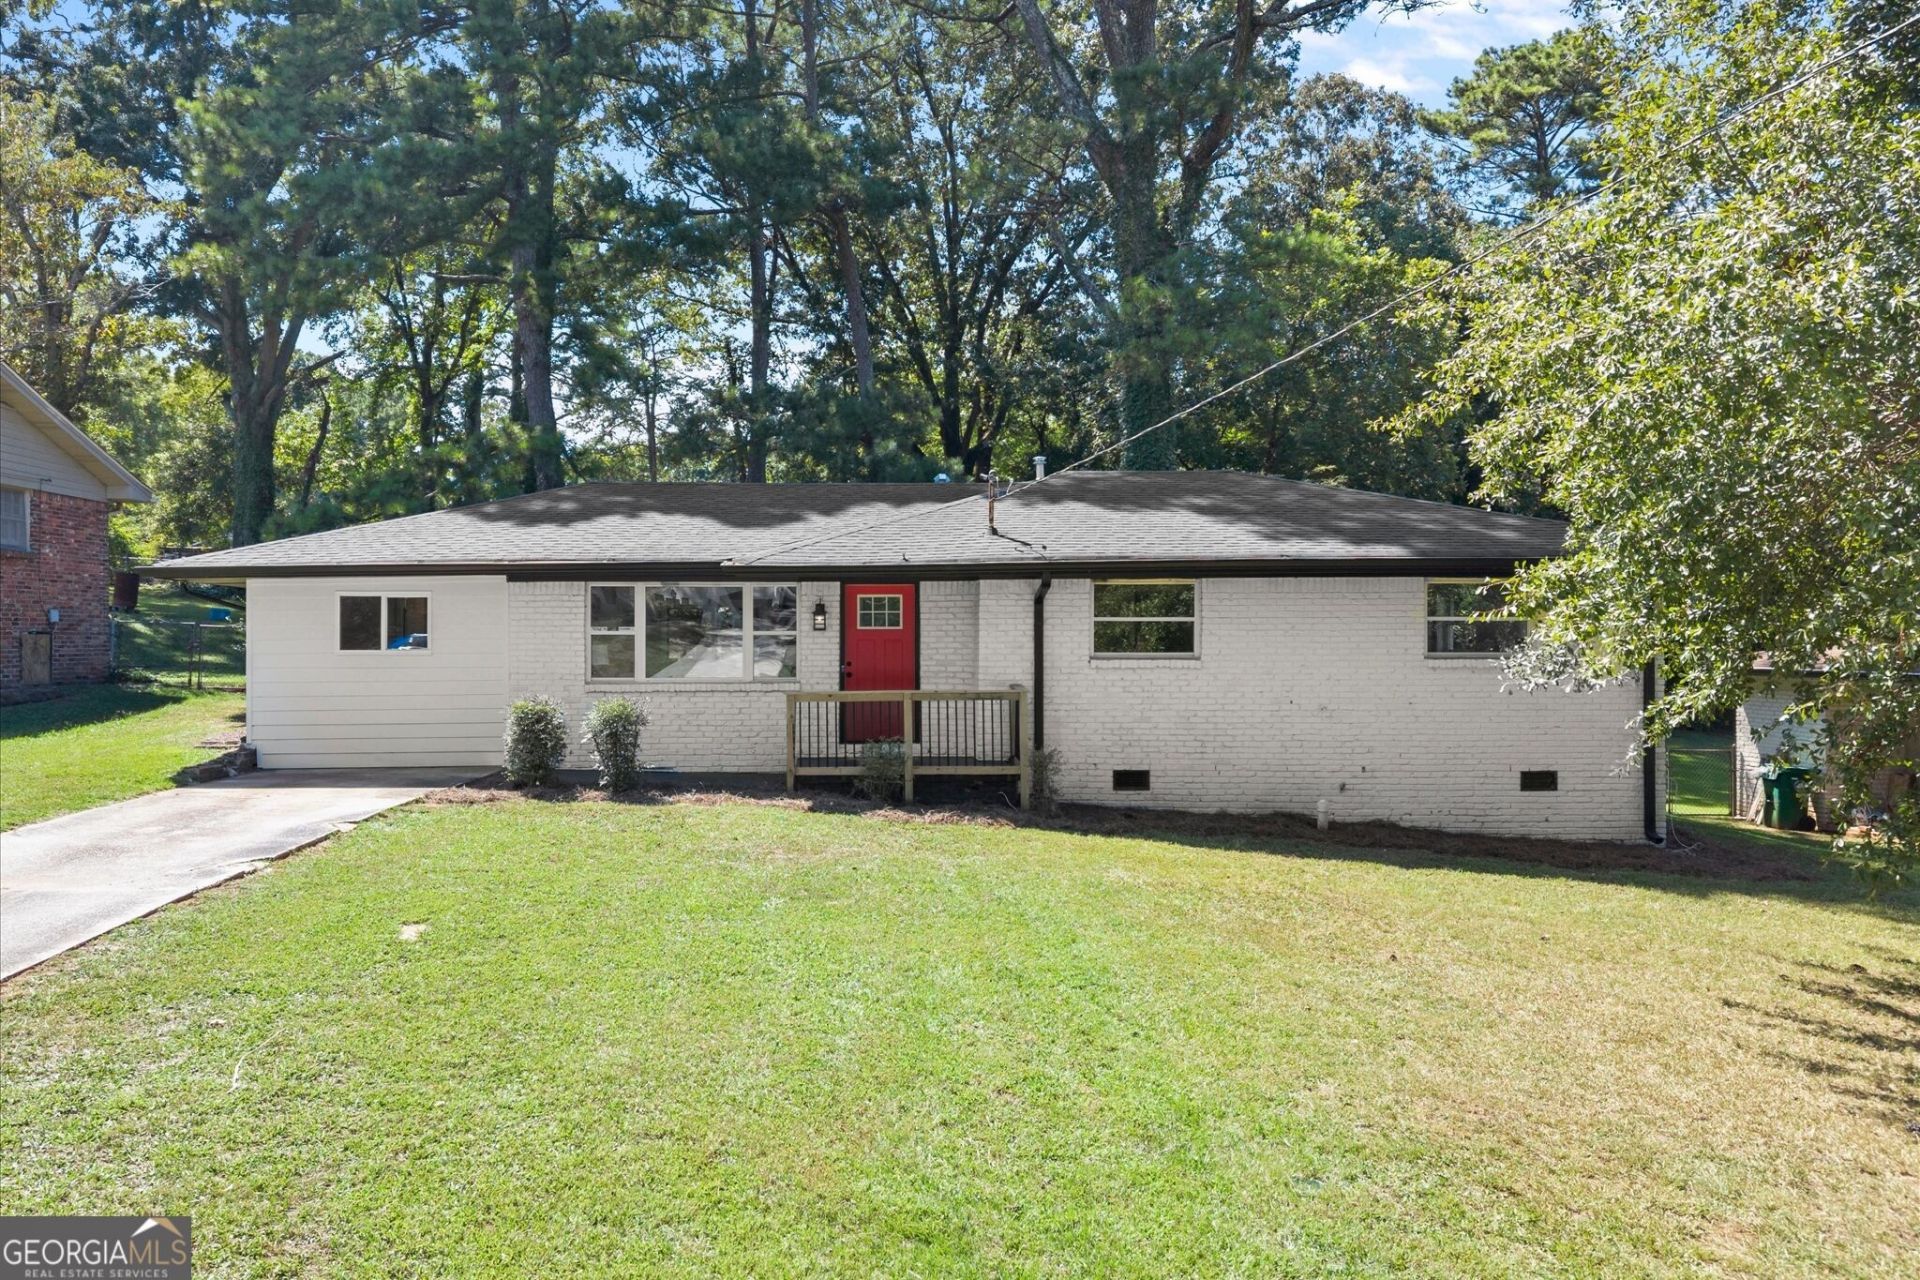
Thoughtfully expanded and updated, this 4-bedroom, 3-bath home offers flexible one level living with a layout designed for everyday comfort and functionality. The open living, dining, and kitchen areas create a bright, connected feel, highlighted by hardwood floors, recessed lighting, quartz countertops, updated cabinetry, stainless steel appliances, and a peninsula island with additional seating. The floor plan includes a spacious primary suite and a separate guest suite, offering added flexibility for visitors, shared living, or extended stays. The primary suite features a generous bedroom, oversized closet, and an updated bathroom with a double vanity and oversized tiled shower. The guest suite includes its own full bathroom and walk-in closet, while two additional bedrooms provide space for a home office, guest room, or additional living needs. Outside, the spacious backyard and patio provide room to relax, entertain, garden, or personalize over time. Set within the established Glenmar community with NO HOA, the home is conveniently located near shopping, dining, parks, and major highways.
Property Features
Property Type: Residential - Single Family
Basement: None
Cooling: Ceiling Fan(s), Central Air
Heating: Central
Home Style: Brick 3 Side, Ranch
Lot Size: 0.26 Acres
Roof Type: Composition
Stories: 1.0
Taxes: $4,458
Year Built: 1963
Feature Descriptions
Additional Rooms: Laundry
Appliances: Convection Oven, Cooktop, Dishwasher, Disposal, Microwave, Refrigerator, Stainless Steel Appliance(s)
Exterior: Brick
Fencing: Back Yard
Flooring: Hardwood
Foundation: Slab
Interior: Master On Main Level, Split Bedroom Plan, Walk-In Closet(s)
Parking Notes: Parking Pad
Sewer: Public Sewer
Utilities: Cable Available, Electricity Available, High Speed Internet, Natural Gas Available, Phone Available, Sewer Available, Water Available
Water: Public
Window Features: Double Pane Windows
Local Schools
High School: Columbia
Middle School: Columbia
Elementary School: Snapfinger
Listed By / Shown By
Listed By
Agency Name: Keller Williams Realty North Atlanta
Agency Phone: 770-663-7291
Shown By
Agent Name: Frank Read
Agent Phone: (601) 297-0490
Agency Title: Crye-Leike Real Estate Services

Source: GAMLS
Estimate Your Payment
Estimated Payment
$ 1,171.98 per month $707.73 Principal & Interest $371.50 Property Tax $92.75 Homeowner's InsuranceChange Payment Information
Privacy Policy / DMCA Notice / ADA Accessibility


This site is hosted, designed and copyright
© 1994 - 2026 by
Delta Media Group, Inc. -- Patent Pending --
1933 Glen Echo Drive | MLS# 10832911
This single family home located at 1933 Glen Echo Drive, Decatur, GA 30032 is currently listed for sale with an asking price of $318,000. This property was built in 1963 and has 4 bedrooms and 3 full baths with 1550 sq. ft. Glen Echo Drive is located in the Glenmar subdivision. Search Glenmar real estate on frankread.crye-leike.com today.