Frank Read

BEDS5
BATHS2 full
SQUARE FEET1,058
MLS#10834014
STATUSNew
PROPERTY TYPEResidential - Single Family
SUBDIVISIONShannon Ridge
NEIGHBORHOODDecatur
Property Description
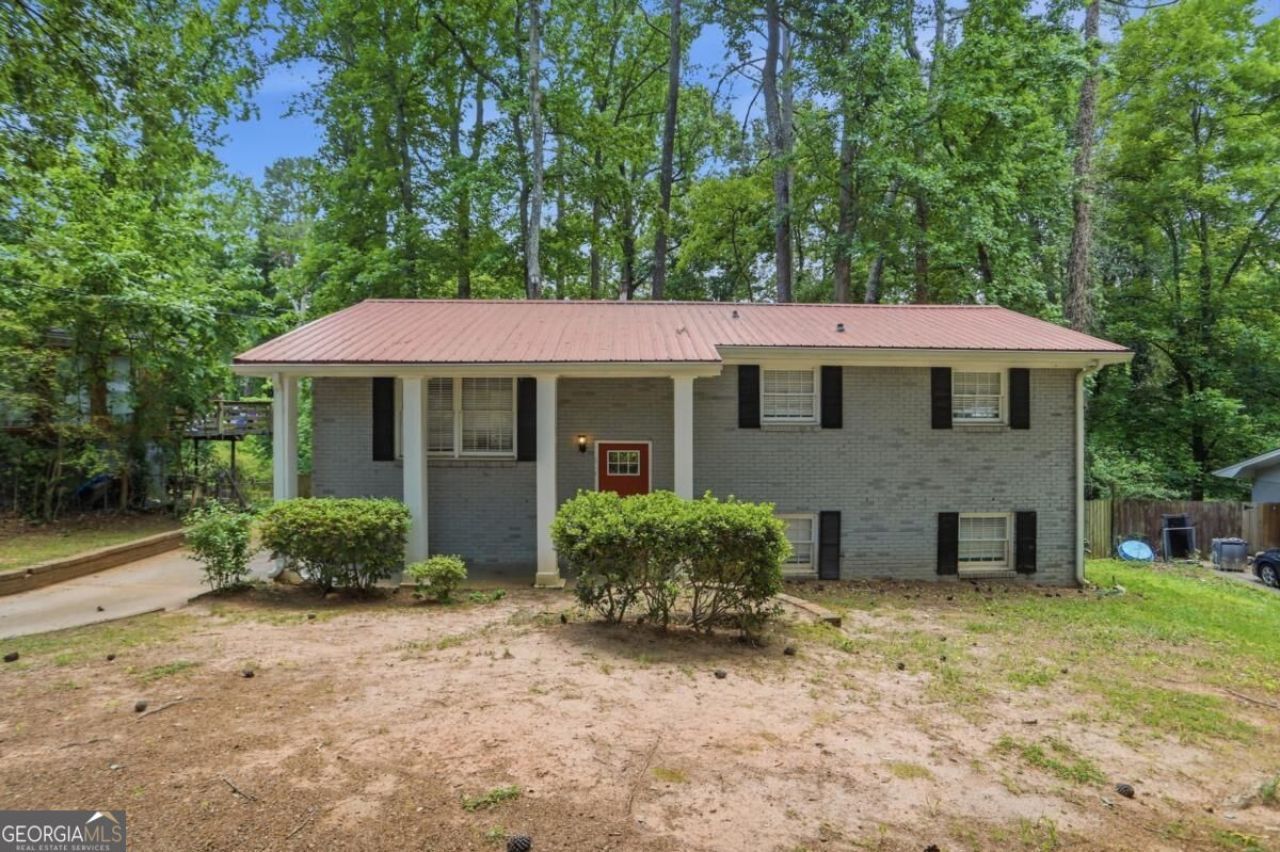
This spacious Decatur home offers a flexible layout with generous living areas and plenty of room to create spaces that fit your needs. The living room provides a comfortable setting for relaxing or entertaining, while the kitchen offers space for preparing meals and hosting gatherings. The bedrooms can easily be used as guest rooms, a home office, nursery, workout space, or personal retreat. The finished basement adds valuable flexibility and could serve as a recreation room, media room, game room, home gym, office, hobby area, or additional living space. A private fenced backyard and deck provide an inviting area for outdoor seating, grilling, entertaining, or enjoying the outdoors. Conveniently located near Memorial Drive, I-20, I-285, shopping, dining, and recreation, this home offers plenty of potential to create a space tailored to your lifestyle. Some photos may be virtually staged.
Property Features
Property Type: Residential - Single Family
Basement: Yes
Basement: Partial
Cooling: Central Air
Heating: Central, Natural Gas
Home Style: Brick 4 Side, Traditional
Lot Size: 0.32 Acres
Roof Type: Metal
Taxes: $4,922
Year Built: 1962
Feature Descriptions
Additional Rooms: Family Room
Appliances: Dishwasher, Microwave
Exterior: Brick
Fencing: Back Yard
Flooring: Carpet, Hardwood, Vinyl
Foundation: Slab
Kitchen: Breakfast Area, Solid Surface Counters
Parking Notes: Off Street
Sewer: Public Sewer
Topography: Level
Water: Public
Local Schools
High School: Columbia
Middle School: Columbia
Elementary School: Toney
Listed By / Shown By
Listed By
Agency Name: Mainstay Brokerage
Agency Phone: 800-583-2914
Shown By
Agent Name: Frank Read
Agent Phone: (601) 297-0490
Agency Title: Crye-Leike Real Estate Services

Source: GAMLS
Estimate Your Payment
Estimated Payment
$ 946.09 per month $473.82 Principal & Interest $410.17 Property Tax $62.10 Homeowner's InsuranceChange Payment Information
Privacy Policy / DMCA Notice / ADA Accessibility


This site is hosted, designed and copyright
© 1994 - 2026 by
Delta Media Group, Inc. -- Patent Pending --
1969 Shannon Ridge Court | MLS# 10834014
This single family home located at 1969 Shannon Ridge Court, Decatur, GA 30032 is currently listed for sale with an asking price of $212,900. This property was built in 1962 and has 5 bedrooms and 2 full baths with 1058 sq. ft. Shannon Ridge Court is located in the Shannon Ridge subdivision. Search Shannon Ridge real estate on frankread.crye-leike.com today.