Frank Read

BEDS3
BATHS3 full
SQUARE FEET3,228
MLS#10831198
STATUSPrice Change
PROPERTY TYPEResidential - Townhouse
SUBDIVISIONRivermont
NEIGHBORHOODJohns Creek
Property Description
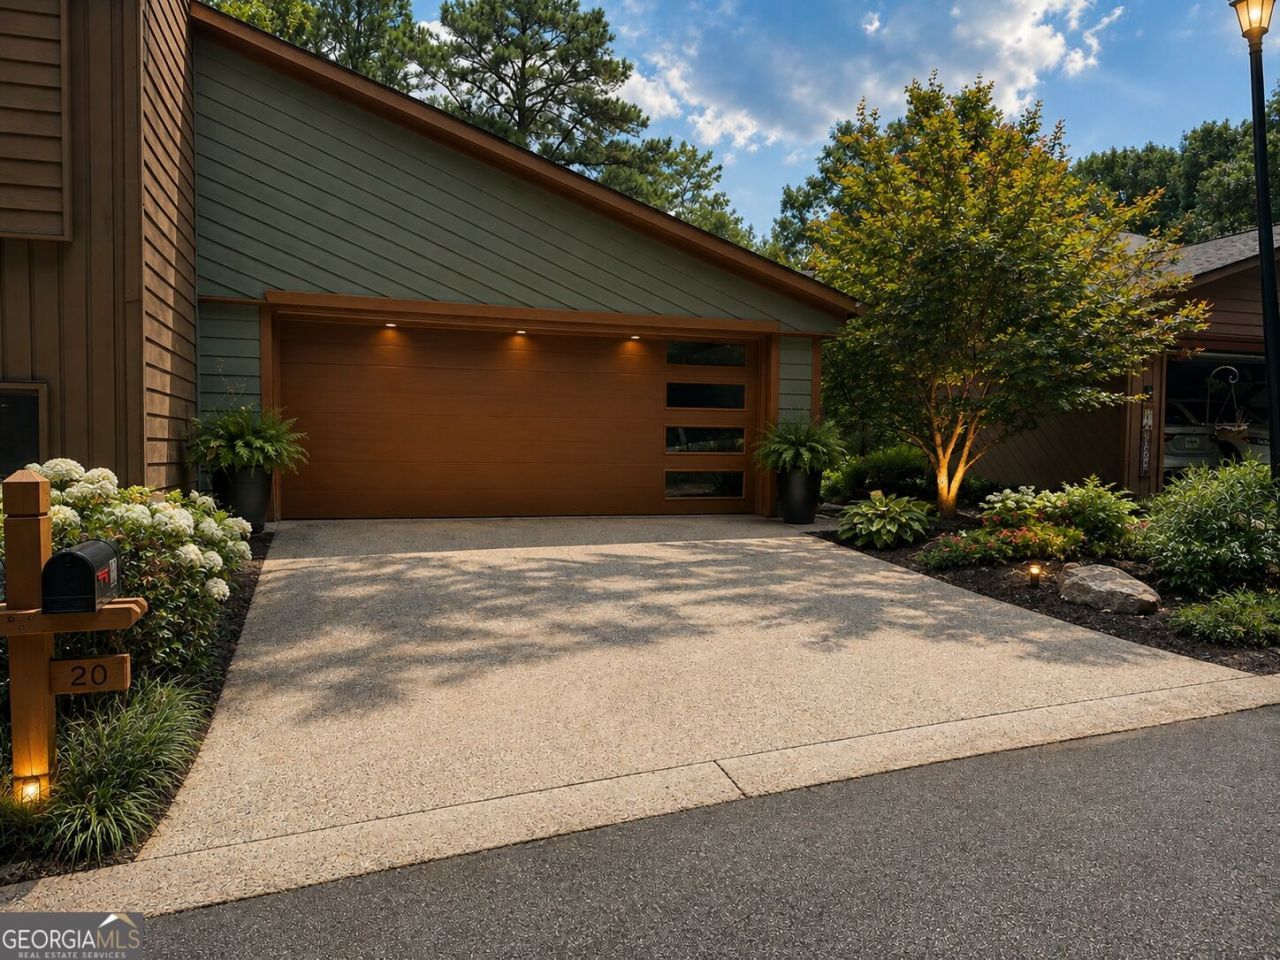
Rare Find! Your Dream home plus potential Rental income from separate Lower Level with private Entrance. Every inch of this full renovation has been thoughtfully redesigned, blending modern finishes with classic charm. Step inside to an open-concept floor plan with the most striking foyer light. The statement fireplace anchors the room with the herringbone floors throughout the house. The chefs kitchen complete with custom cabinetry, leathered granite countertops and new stainless steel appliances The second kitchen offers natural wood cabinetry and leathered granite, appealing to the entertaining spirit. All three levels have bedrooms and spa inspired bath suites with designer finishes. There is an abundance of storage thru out the house. Don't miss the chance to own this one of a kind gem. Top ranked schools, great shopping and parks close by. This home is move in ready and Welcomes its new owner.
Property Features
Property Type: Residential - Townhouse
Basement: Yes
Basement: Bath Finished, Daylight, Exterior Entry, Finished, Full, Interior Entry
Cooling: Ceiling Fan(s), Central Air, Dual, Electric, Zoned
Fireplaces: 2
Garage: 2 car attached
Heating: Central, Forced Air, Natural Gas
Home Style: Contemporary
Lot Size: 0.06 Acres
Roof Type: Composition
Stories: 3.0
Taxes: $3,667
Year Built: 1975
Feature Descriptions
Additional Rooms: Family Room, Foyer, Great Room, Laundry, Office
Amenities: Park, Playground, Pool, Tennis Court(s)
Appliances: Dishwasher, Electric Water Heater, Range, Stainless Steel Appliance(s)
Days on Site: 5
Dining Room: Dining Rm/Living Rm Combo
Exterior: Concrete
Exterior: Balcony
Fireplace Type: Basement, Factory Built, Family Room
Flooring: Other, Vinyl
Interior: Beamed Ceilings, Double Vanity, High Ceilings, Master On Main Level, Separate Shower, Soaking Tub, Tile Bath, Entrance Foyer, Vaulted Ceiling(s), Walk-In Closet(s)
Parking Notes: Garage, Attached, Kitchen Level, Garage Door Opener
Security Features: Smoke Detector(s)
Sewer: Public Sewer
Swimming Pool: Yes
Topography: Cul-De-Sac
Utilities: Cable Available, Electricity Available, High Speed Internet, Natural Gas Available, Phone Available, Sewer Available, Sewer Connected, Underground Utilities, Water Available
Vegetation: Partially Wooded
Water: Public
Local Schools
High School: Centennial
Middle School: Haynes Bridge
Elementary School: Barnwell
Listed By / Shown By
Listed By
Agency Name: HomeSmart
Agency Phone: 404-876-4901
Shown By
Agent Name: Frank Read
Agent Phone: (601) 297-0490
Agency Title: Crye-Leike Real Estate Services

Source: GAMLS
Estimate Your Payment
Estimated Payment
$ 2,065.13 per month $1,555.67 Principal & Interest $305.58 Property Tax $203.88 Homeowner's InsuranceChange Payment Information
Privacy Policy / DMCA Notice / ADA Accessibility


This site is hosted, designed and copyright
© 1994 - 2026 by
Delta Media Group, Inc. -- Patent Pending --
20 Colony Ridge Place | MLS# 10831198
This townhouse located at 20 Colony Ridge Place, Johns Creek, GA 30022 is currently listed for sale with an asking price of $699,000. This property was built in 1975 and has 3 bedrooms and 3 full baths with 3228 sq. ft. Colony Ridge Place is located in the Rivermont subdivision. Search Rivermont real estate on frankread.crye-leike.com today.