Frank Read

BEDS3
BATHS2 full
SQUARE FEET1,270
MLS#10832650
STATUSNew
PROPERTY TYPEResidential - Single Family
NEIGHBORHOODCumming
Property Description
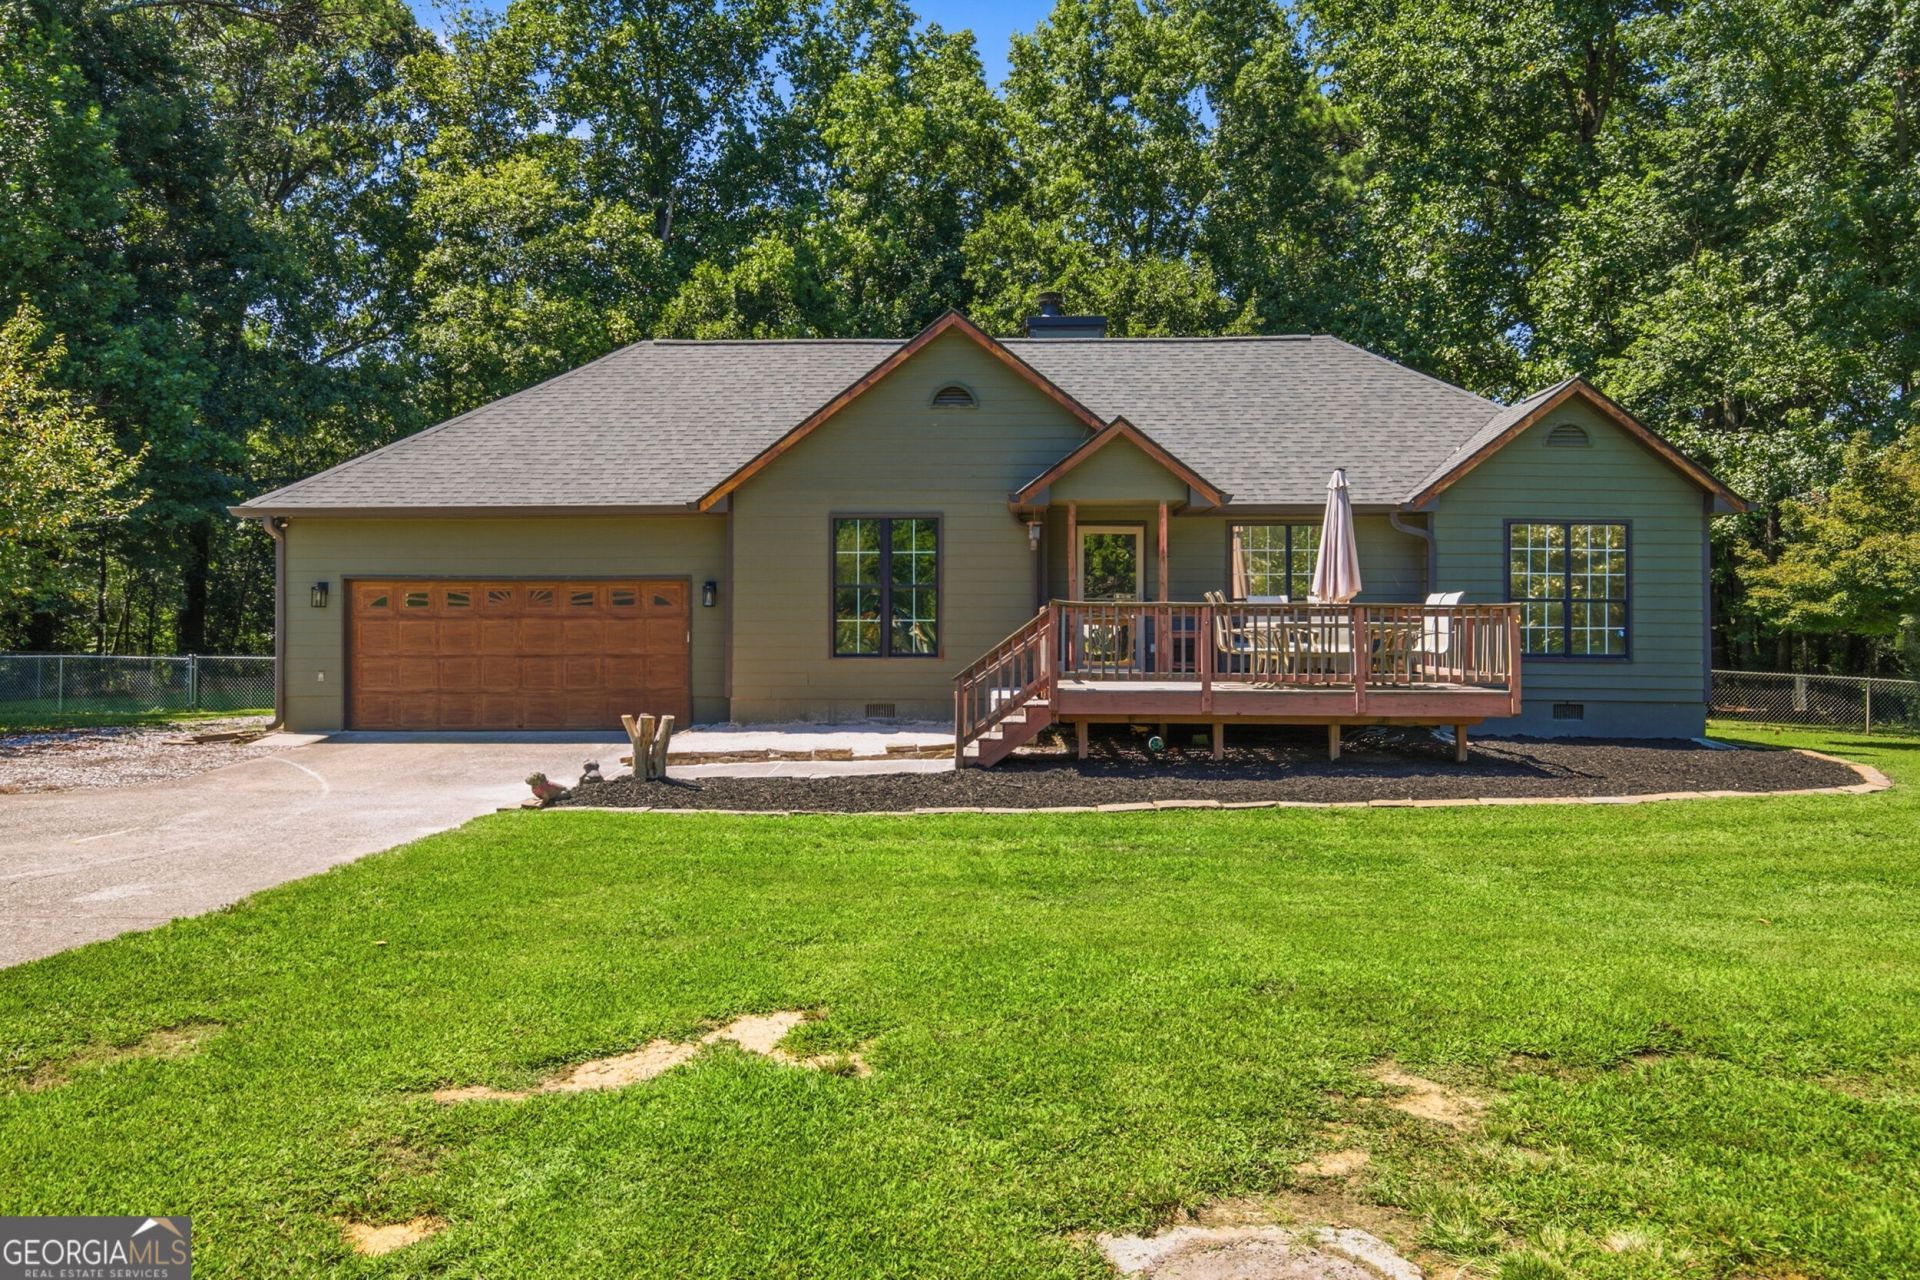
Welcome to easy ranch living with no HOA in the heart of Forsyth County! Head inside to the inviting interior, complete with low-maintenance LVP flooring, a spacious kitchen with newer appliances, and a central family room highlighted by vaulted ceilings and a cozy fireplace. Relax or entertain on the oversized front and back decks surrounded by wooded views and wildlife. Situated on a private 0.64-acre cul-de-sac lot, the expansive driveway offers ample parking space leading to an oversized garage equipped with custom built-in shelving. Enjoy low-maintenance living with a freshly painted exterior, newer roof, and new water heater. Combined with top-rated Forsyth County schools and easy access to the Cumming City Center, Sawnee Mountain, and the Big Creek Greenway, this turn-key property is a rare treat that's ready for its next owner!
Property Features
Property Type: Residential - Single Family
Basement: None
Cooling: Central Air
Fireplaces: 1
Garage: 2
Heating: Central, Natural Gas
Home Style: Ranch
Lot Size: 0.64 Acres
Roof Type: Composition
Stories: 1.0
Taxes: $2,698
Year Built: 1990
Feature Descriptions
Appliances: Dishwasher, Microwave, Refrigerator
Days on Site: 2
Dining Room: Dining Rm/Living Rm Combo
Exterior: Press Board
Fencing: Chain Link
Fireplace Type: Gas Log
Flooring: Vinyl
Interior: Master On Main Level, Split Bedroom Plan, Vaulted Ceiling(s), Walk-In Closet(s)
Kitchen: Pantry
Parking Notes: Garage, Storage
Security Features: Smoke Detector(s)
Sewer: Septic Tank
Structures: Shed(s)
Topography: Cul-De-Sac, Level, Private
Utilities: Cable Available, Electricity Available, High Speed Internet, Natural Gas Available, Phone Available, Water Available
Vegetation: Wooded
Water: Public
Window Features: Double Pane Windows, Window Treatments
Local Schools
High School: Forsyth Central
Middle School: Otwell
Elementary School: Sawnee
Listed By / Shown By
Listed By
Agency Name: Keller Williams Community Partners
Agency Phone: 678-341-7400
Shown By
Agent Name: Frank Read
Agent Phone: (601) 297-0490
Agency Title: Crye-Leike Real Estate Services

Source: GAMLS
Estimate Your Payment
Estimated Payment
$ 1,229.21 per month $888.00 Principal & Interest $224.83 Property Tax $116.38 Homeowner's InsuranceChange Payment Information
Privacy Policy / DMCA Notice / ADA Accessibility


This site is hosted, designed and copyright
© 1994 - 2026 by
Delta Media Group, Inc. -- Patent Pending --
2010 Tomahawk Lane | MLS# 10832650
This single family home located at 2010 Tomahawk Lane, Cumming, GA 30028 is currently listed for sale with an asking price of $399,000. This property was built in 1990 and has 3 bedrooms and 2 full baths with 1270 sq. ft.Search Cumming real estate on frankread.crye-leike.com today.