Frank Read

BEDS4
BATHS3.00
SQUARE FEET2,600
MLS#149194
STATUSActive
PROPERTY TYPEResidential - Single Family
NEIGHBORHOODPurvis
SCHOOLPurvis
Property Description
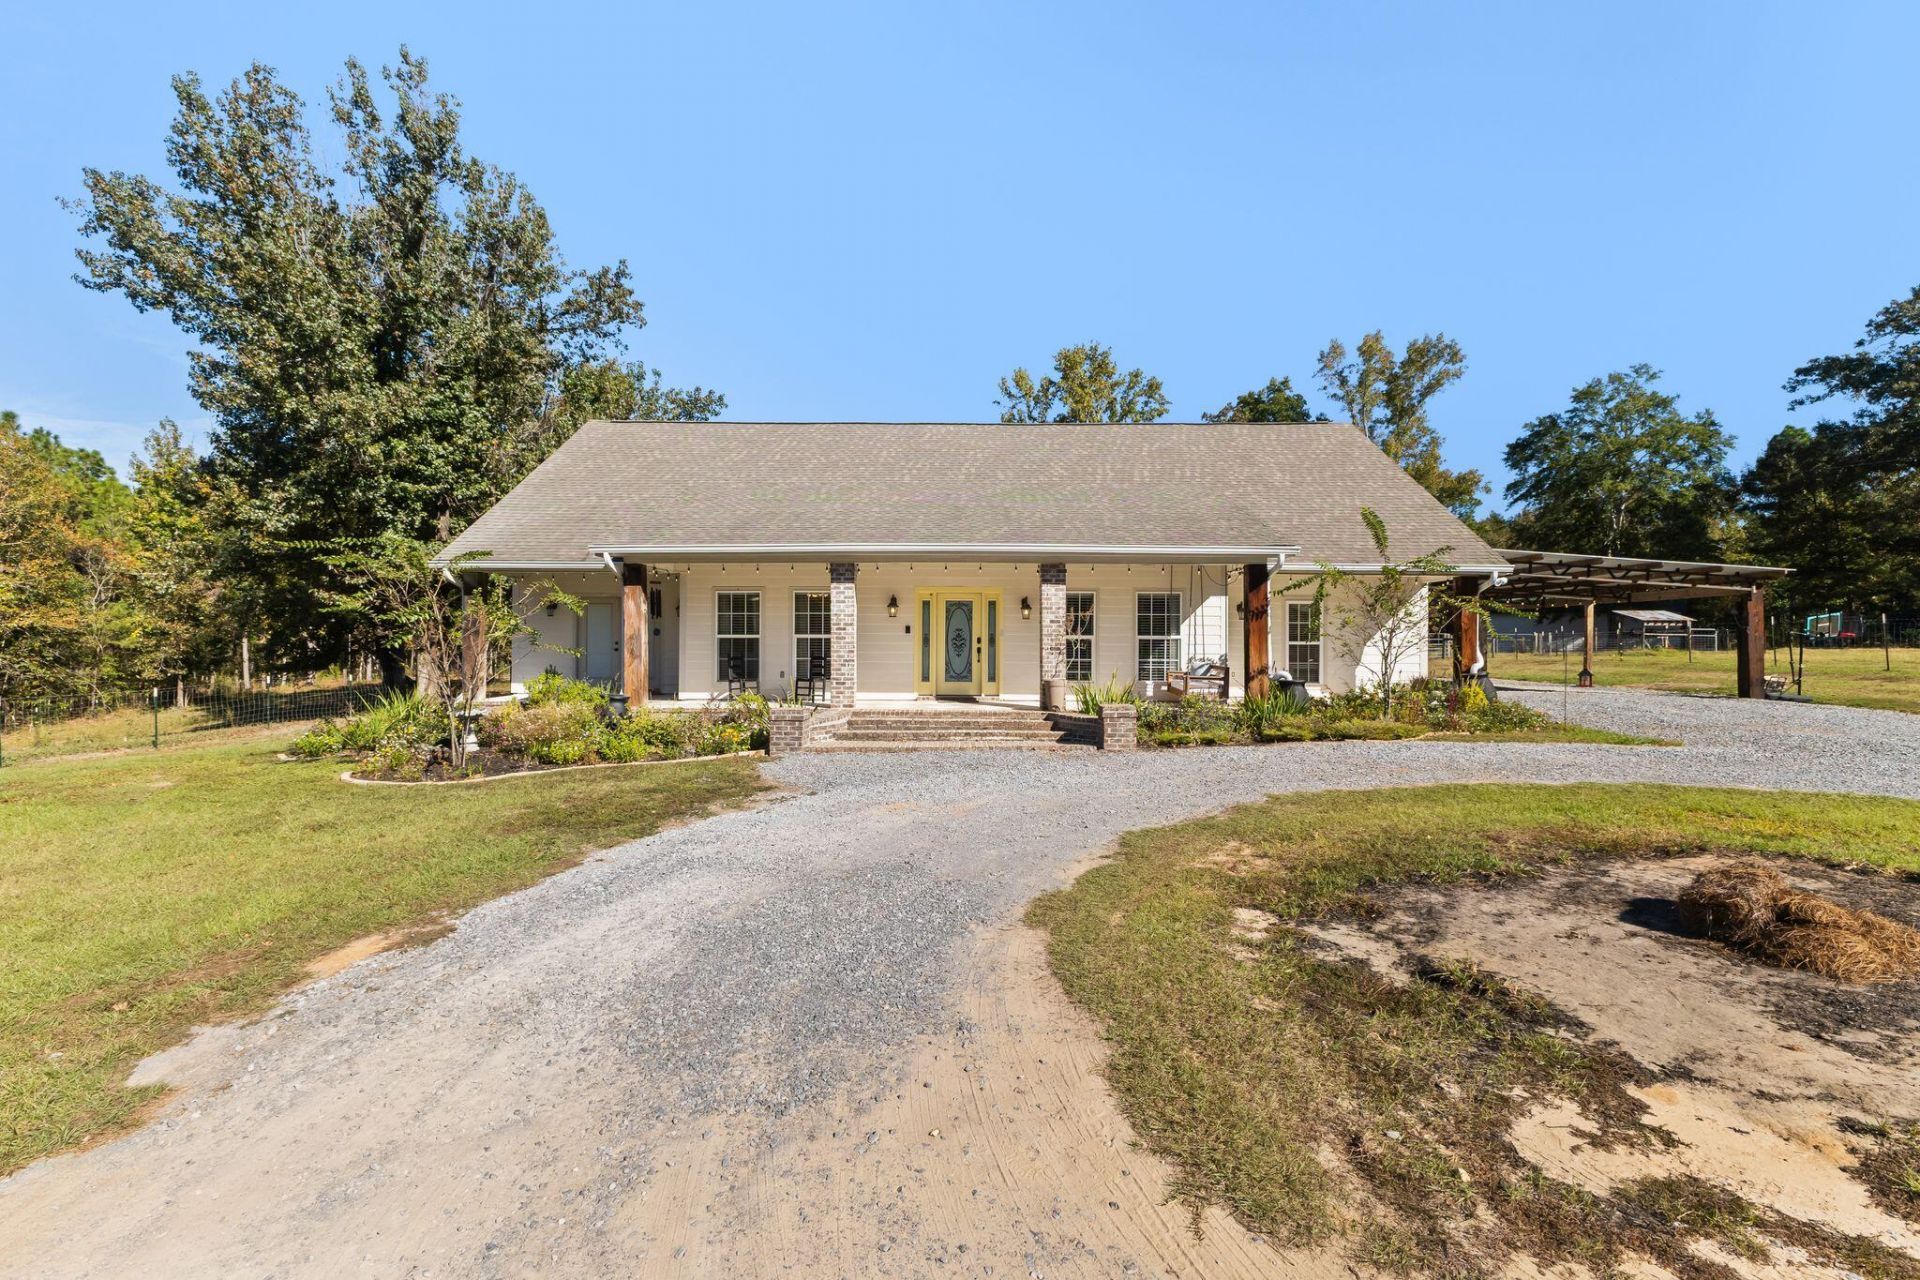
A beautiful gated entrance welcomes you to this stunning farmhouse-style property in Purvis! Inside, you'll find a warm and inviting home featuring a beautifully updated kitchen, walk-in pantry, 4 spacious bedrooms, and 3 full bathrooms. The oversized primary suite offers plenty of room to relax, complete with a large walk-in closet. The home offers the perfect blend of farmhouse charm and everyday comfort, with plenty of space for family and guests. Outside, approximately 10 acres of cross-fenced land divided into five sections provide plenty of possibilities for animals, gardening, or enjoying the country lifestyle. A ready-to-go chicken coop and shed add even more functionality, while the large open shop offers plenty of room for tractor and equipment storage. Whether you're looking to start a small homestead, need room for livestock, or simply want some extra space to spread out, this property has so much to offer. The fenced sections make it easy to accommodate a variety of needs, and the existing outbuildings are great perks. With its beautiful setting, inviting home, and plenty of room to make it your own, this is a special property you won't want to miss!
Property Features
Property Type: Residential - Single Family
Cooling: Heat Pump, Other
Heating: Heat Pump
Lot Size: +/- 10 acres
Roof Type: Architectural
Taxes: $3,555
Year Built: 2012
Amenities
Ceiling Fan(s)
Soaking Tub
Walk-in Attic Storge
Walk-In Closet(s)
Improved Outbldg(s)
Storage
Feature Descriptions
Carport: Attached Carport
Ceiling Height: High Ceilings
City Limits: No
Exterior: Brick Veneer, Masonite Siding
Flood Zone: No
Flooring: Carpet, Concrete, Laminate
Formal Dining: Yes
Foundation: Slab
Historical District: No
Kitchen: Built-In Electric Oven, Cooktop, Dishwasher, Exhaust Fan, Kitchen Island, Microwave, Pantry, Quartz Counter Tops, Refrigerator
Lot: 10 - 25 Acres, Pasture, Wooded
Lot Dimensions: +/- 10 acres
Specialty Rooms: Home Office, Seprt Formal Dining
SQFT Approximate: 2401 - 2600 Sq. Ft.
Local Schools
School District: Purvis
Listed By / Shown By
Listed By
Agency Name: Lamar Property & Realty
Agency Phone: (601) 264-2120
Shown By
Agent Name: Frank Read
Agent Phone: (601) 297-0490
Agency Title: Crye-Leike Real Estate Services

Source: Hattiesburg MLS
Estimate Your Payment
Estimated Payment
$ 1,768.83 per month $1,301.96 Principal & Interest $296.25 Property Tax $170.63 Homeowner's InsuranceChange Payment Information
Privacy Policy / DMCA Notice / ADA Accessibility


This site is hosted, designed and copyright
© 1994 - 2026 by
Delta Media Group, Inc. -- Patent Pending --
207 Max White | MLS# 149194
This single family home located at 207 Max White, Purvis, MS 39475 is currently listed for sale with an asking price of $585,000. This property was built in 2012 and has 4 bedrooms with 2600 sq. ft. Max White is located within the Purvis school district. Search Purvis real estate on frankread.crye-leike.com today.