Frank Read

BEDS3
BATHS2.00
SQUARE FEET1,280
MLS#147918
STATUSActive
PROPERTY TYPEResidential - Single Family
NEIGHBORHOODFoxworth
SCHOOLWest Marion
Property Description
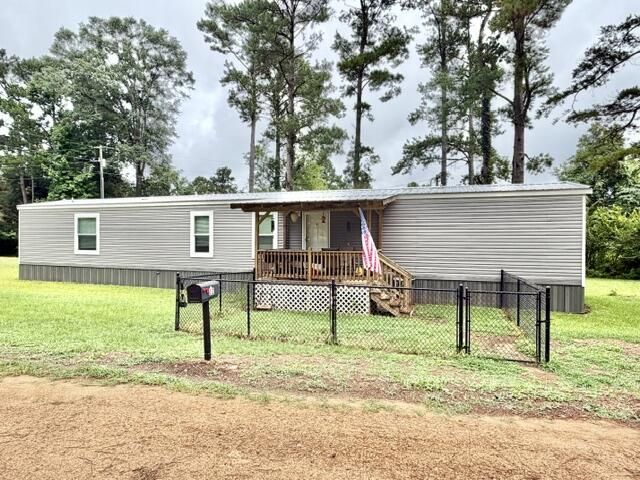
Welcome to this beautiful 2024 mobile, home situated on approximately 1 acre, in the highly sought-after West Marion School District. This move-in ready property offers a wonderful opportunity to enjoy the comfort of a newer home with the added benefit of partial furnishings included, see included list of items that will remain(all were bought new in 2025). This open-concept floor plan features 3 bedrooms and 2 full bathrooms. The Master Bath offers a relaxing retreat with a large soaker-tub and a separate shower. The exterior features a covered front deck, a small chain-link fenced area, and an additional small back deck. Don't miss this opportunity to own a like-new home on acreage with many of the furnishings already in place, making your move even easier.
Property Features
Property Type: Residential - Single Family
Cooling: Central Air
Heating: Central Electric
Lot Size: 1 AC (C) IN NE1/4 S OF MAYS CREEK
Roof Type: Metal
Stories: 1.0
Taxes: $217
Year Built: 2024
Amenities
Fireplace
See Remarks
Feature Descriptions
16th Section Land: N
Carport: None
Ceiling Height: 8' +
City Limits: No
Community Features: Other
Days on Site: 6
Exterior: Aluminum/Vinyl Sdng
Flood Zone: No
Flooring: Vinyl
Foundation: Raised
Gas Supplier: N/A
Historical District: No
Kitchen: Dishwasher, Dryer, Microwave, Range, Refrigerator, Washer
Lot: 1 - 3 Acres
Lot Dimensions: 1 AC (C) IN NE1/4 S OF MAYS CREEK
Sewer: Septic Tank
Specialty Rooms: Living & Dining Cmbo
SQFT Approximate: 1201 - 1400 Sq. Ft.
Tax Year: 2025
Water: Community Water
Water Supplier: West Marion Water
Local Schools
School District: West Marion
Listed By / Shown By
Listed By
Agency Name: Tanya Holland Real Estate LLC
Agency Phone: (601) 441-5911
Shown By
Agent Name: Frank Read
Agent Phone: (601) 297-0490
Agency Title: Crye-Leike Real Estate Services

Source: Hattiesburg MLS
Estimate Your Payment
Estimated Payment
$ 375.53 per month $316.03 Principal & Interest $18.08 Property Tax $41.42 Homeowner's InsuranceChange Payment Information
Privacy Policy / DMCA Notice / ADA Accessibility


This site is hosted, designed and copyright
© 1994 - 2026 by
Delta Media Group, Inc. -- Patent Pending --
219 Stringer Bullock Rd. | MLS# 147918
This single family home located at 219 Stringer Bullock Rd., Foxworth, MS 39483 is currently listed for sale with an asking price of $142,000. This property was built in 2024 and has 3 bedrooms with 1280 sq. ft. Stringer Bullock Rd. is located within the West Marion school district. Search Foxworth real estate on frankread.crye-leike.com today.