Frank Read

BEDS3
BATHS2 full
SQUARE FEET1,980
MLS#10833611
STATUSNew
PROPERTY TYPEResidential - Single Family
SUBDIVISIONLeafland Estates
NEIGHBORHOODDuluth
Property Description
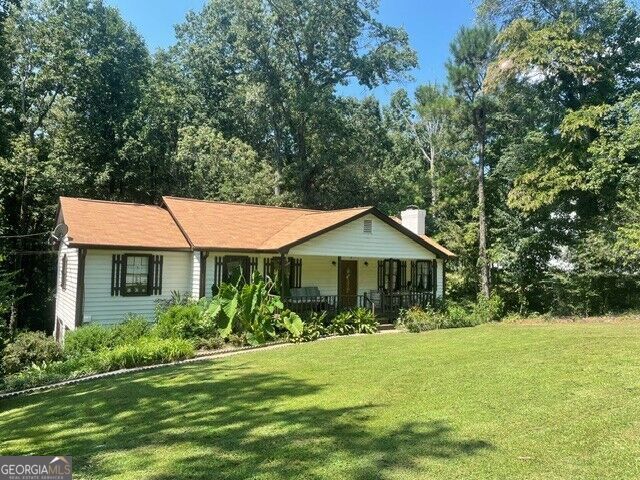
Welcome to this single family home in Leafland Estates in Duluth, GA. Offering 3 bedrooms and 2 bathrooms across about 1,630 square feet, it provides comfortable everyday space with a layout that flows easily from room to room. The 2-room finished basement is a nice addition for extra living. A 2-car, 2-door garage adds convenient parking and storage, while the nearly 0.7-acre lot gives you room to enjoy outdoor living right at home, whether you like gardening, relaxing, or simply having extra space around the property with a large deck overlooking the private back yard. Built in 1983, the home is ready for your personal updates and touches. Location is everything with the convenience of downtown Duluth (without the City property taxes), and a mile from Mason Elementary and Hull Middle School, nearby shopping and dining, plus easy access to major routes for commuting, this is a great opportunity to own a well-sized home on a generous lot in a well-established neighborhood.
Property Features
Property Type: Residential - Single Family
Basement: Yes
Basement: Finished, Partial
Cooling: Attic Fan, Ceiling Fan(s), Central Air
Fireplaces: 1
Garage: 2
Heating: Forced Air, Natural Gas
Home Style: Bungalow/Cottage
Lot Size: 0.68 Acres
Roof Type: Composition
Stories: 1.0
Taxes: $1,285
Year Built: 1983
Feature Descriptions
Additional Rooms: Game Room
Appliances: Dishwasher, Disposal, Electric Water Heater, Range, Refrigerator, Stainless Steel Appliance(s)
Days on Site: 1
Exterior: Wood Siding
Fireplace Type: Living Room, Masonry
Flooring: Hardwood
Foundation: Slab
Parking Notes: Garage, Garage Door Opener
Sewer: Private Sewer
Topography: None
Utilities: Cable Available, Electricity Available, High Speed Internet, Natural Gas Available, Phone Available, Water Available
Water: Public
Local Schools
High School: Peachtree Ridge
Middle School: Richard Hull
Elementary School: Mason
Listed By / Shown By
Listed By
Agency Name: Chattahoochee Realty of Georgia
Agency Phone: 770-380-6212
Shown By
Agent Name: Frank Read
Agent Phone: (601) 297-0490
Agency Title: Crye-Leike Real Estate Services

Source: GAMLS
Estimate Your Payment
Estimated Payment
$ 1,136.63 per month $910.26 Principal & Interest $107.08 Property Tax $119.29 Homeowner's InsuranceChange Payment Information
Privacy Policy / DMCA Notice / ADA Accessibility


This site is hosted, designed and copyright
© 1994 - 2026 by
Delta Media Group, Inc. -- Patent Pending --
2275 Post Oak Drive | MLS# 10833611
This single family home located at 2275 Post Oak Drive, Duluth, GA 30097 is currently listed for sale with an asking price of $409,000. This property was built in 1983 and has 3 bedrooms and 2 full baths with 1980 sq. ft. Post Oak Drive is located in the Leafland Estates subdivision. Search Leafland Estates real estate on frankread.crye-leike.com today.