Frank Read

BEDS4
BATHS2 full 1 partial
SQUARE FEET2,628
MLS#10827927
STATUSNew
PROPERTY TYPEResidential - Single Family
SUBDIVISIONLost Mountain Lakes
NEIGHBORHOODPowder Springs
Property Description
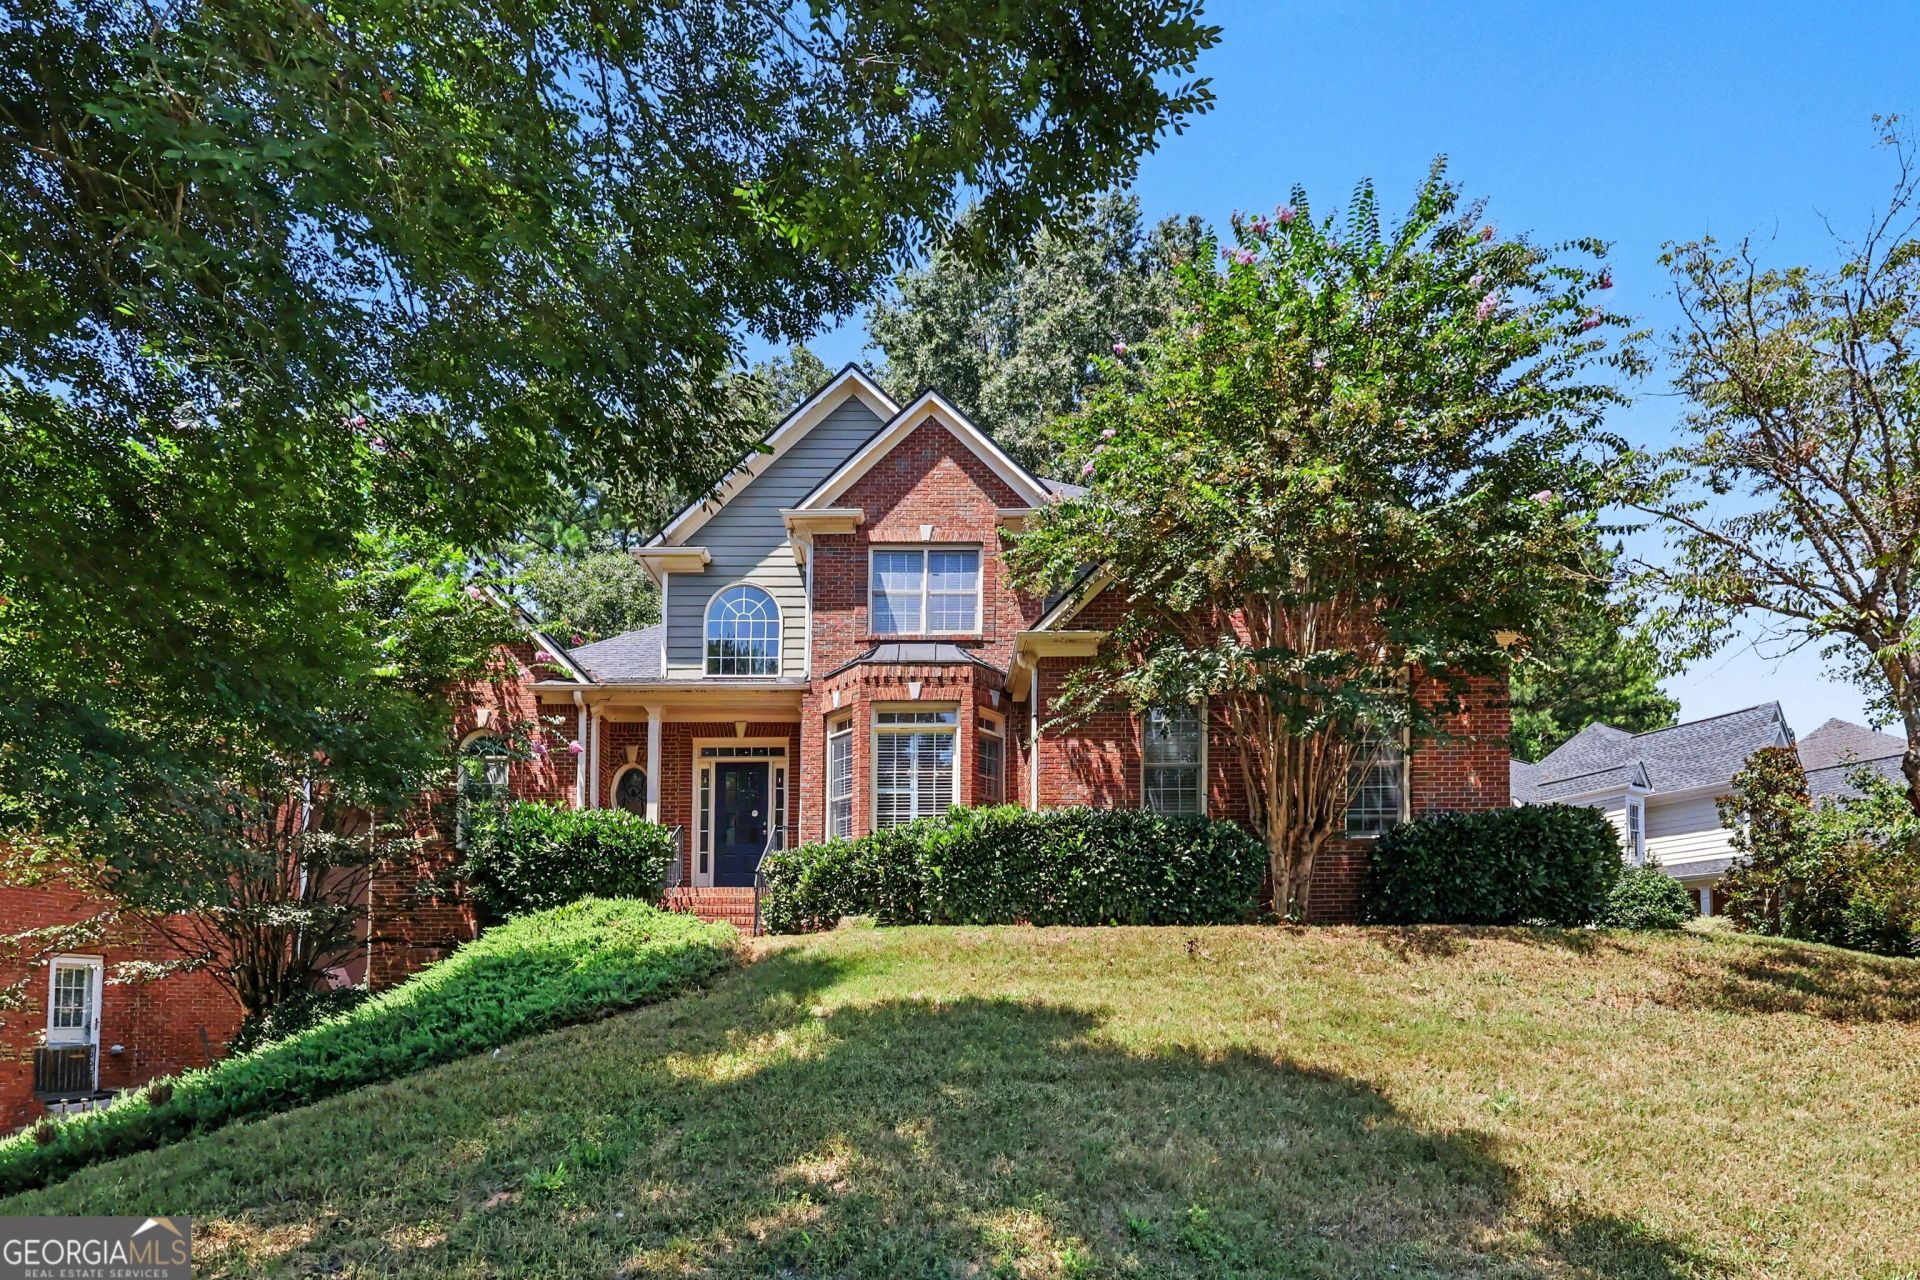
Space to live, work, entertain, and grow-this Lost Mountain Lakes home delivers it all. A dramatic two-story great room anchors the main level, while the keeping room and second fireplace create a comfortable gathering place just off the kitchen. The flexible floor plan also offers a main-level bedroom, private office, exercise room, and formal dining room. Enjoy mornings or quiet evenings on the screened deck overlooking the wooded backyard. A full unfinished basement provides exceptional potential for future living space, recreation, a workshop, or storage. Located in a swim-and-tennis community with convenient access to West Cobb shopping, dining, and recreation.
Property Features
Property Type: Residential - Single Family
Basement: Yes
Basement: Full
Cooling: Ceiling Fan(s), Central Air
Fireplaces: 1
Garage: 2
Heating: Heat Pump
Home Style: Traditional
Lot Size: 0.27 Acres
Roof Type: Composition
Stories: 2.0
Taxes: $5,546
Year Built: 2001
Feature Descriptions
Additional Rooms: Exercise Room, Family Room, Great Room, Laundry, Office
Amenities: Pool, Tennis Court(s)
Appliances: Dishwasher, Microwave, Range
Days on Site: 1
Dining Room: Separate Room
Exterior: Brick
Flooring: Carpet, Hardwood, Tile
Interior: Double Vanity, Separate Shower, Soaking Tub, Tray Ceiling(s), Vaulted Ceiling(s), Walk-In Closet(s)
Kitchen: Breakfast Room, Kitchen Island, Pantry
Parking Notes: Garage
Sewer: Public Sewer
Swimming Pool: Yes
Topography: Level, Private, Sloped
Utilities: Cable Available, Electricity Available, Natural Gas Available
Vegetation: Wooded
Water: Public
Local Schools
High School: Mceachern
Middle School: Tapp
Elementary School: Varner
Listed By / Shown By
Listed By
Agency Name: eXp Realty
Agency Phone: 888-959-9461
Shown By
Agent Name: Frank Read
Agent Phone: (601) 297-0490
Agency Title: Crye-Leike Real Estate Services

Source: GAMLS
Estimate Your Payment
Estimated Payment
$ 1,645.01 per month $1,045.79 Principal & Interest $462.17 Property Tax $137.05 Homeowner's InsuranceChange Payment Information
Privacy Policy / DMCA Notice / ADA Accessibility


This site is hosted, designed and copyright
© 1994 - 2026 by
Delta Media Group, Inc. -- Patent Pending --
2848 Lost Lakes Way | MLS# 10827927
This single family home located at 2848 Lost Lakes Way, Powder Springs, GA 30127 is currently listed for sale with an asking price of $469,900. This property was built in 2001 and has 4 bedrooms and 2 full and 1 partial baths with 2628 sq. ft. Lost Lakes Way is located in the Lost Mountain Lakes subdivision. Search Lost Mountain Lakes real estate on frankread.crye-leike.com today.