Frank Read

BEDS3
BATHS2 full
SQUARE FEET1,151
MLS#10833316
STATUSNew
PROPERTY TYPEResidential - Single Family
NEIGHBORHOODScottdale
Property Description
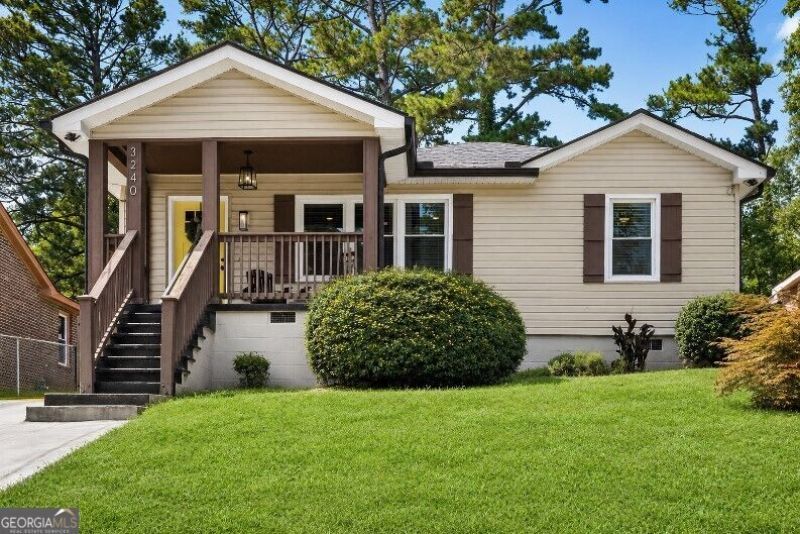
Welcome to this beautifully renovated home, just minutes from Decatur. This home received a complete top-to-bottom renovation in 2023, including a new roof, HVAC system, electrical, water heater, appliances, and more. Every major system is already done, so this is true move-in-ready, low-maintenance living. Inside, an open-concept layout feels bright and spacious. The updated kitchen features shaker cabinets, quartz countertops, and stainless-steel appliances. The private primary suite includes a walk-in closet and a beautifully tiled shower, while the secondary bathroom features a classic shower-tub combo. Outside, a brand-new privacy fence and meticulously maintained yard gives you the perfect blank canvas for outdoor living and entertaining. Location seals the deal: just 0.3 miles to Tobie Grant Recreation Center, pool, and the Stone Mountain bike trail, 1.2 miles to I-285, 1.7 miles to DeKalb Farmers Market, and 4.2 miles to Emory University Hospital. Commuters, outdoor enthusiasts, and anyone craving a turnkey home near Decatur will love this Scottdale location. Schedule your private tour today!
Property Features
Property Type: Residential - Single Family
Basement: Crawl Space
Cooling: Central Air
Heating: Central
Home Style: Traditional
Lot Size: 0.20 Acres
Stories: 1.0
Taxes: $3,774
Year Built: 1955
Feature Descriptions
Additional Rooms: Family Room, Laundry
Appliances: Dishwasher, Disposal, Dryer, Microwave, Range, Refrigerator, Washer
Exterior: Aluminum Siding, Brick, Vinyl Siding
Interior: Walk-In Closet(s)
Kitchen: Solid Surface Counters
Parking Notes: Kitchen Level
Security Features: Carbon Monoxide Detector(s), Smoke Detector(s)
Sewer: Public Sewer
Topography: None
Utilities: Cable Available, Electricity Available, High Speed Internet, Other, Phone Available, Water Available
Water: Public
Local Schools
High School: Druid Hills
Middle School: Druid Hills
Elementary School: McLendon
Listed By / Shown By
Listed By
Agency Name: Keller Williams Realty Buckhead
Agency Phone: 404-604-3800
Shown By
Agent Name: Frank Read
Agent Phone: (601) 297-0490
Agency Title: Crye-Leike Real Estate Services

Source: GAMLS
Estimate Your Payment
Estimated Payment
$ 1,094.59 per month $689.70 Principal & Interest $314.50 Property Tax $90.39 Homeowner's InsuranceChange Payment Information
Privacy Policy / DMCA Notice / ADA Accessibility


This site is hosted, designed and copyright
© 1994 - 2026 by
Delta Media Group, Inc. -- Patent Pending --
3240 Stratton Lane | MLS# 10833316
This single family home located at 3240 Stratton Lane, Scottdale, GA 30079 is currently listed for sale with an asking price of $309,900. This property was built in 1955 and has 3 bedrooms and 2 full baths with 1151 sq. ft.Search Scottdale real estate on frankread.crye-leike.com today.