Frank Read

BEDS3
BATHS2 full 1 partial
SQUARE FEET1,812
MLS#10832109
STATUSNew
PROPERTY TYPEResidential - Single Family
SUBDIVISIONQuinn Ridge
NEIGHBORHOODSnellville
Property Description
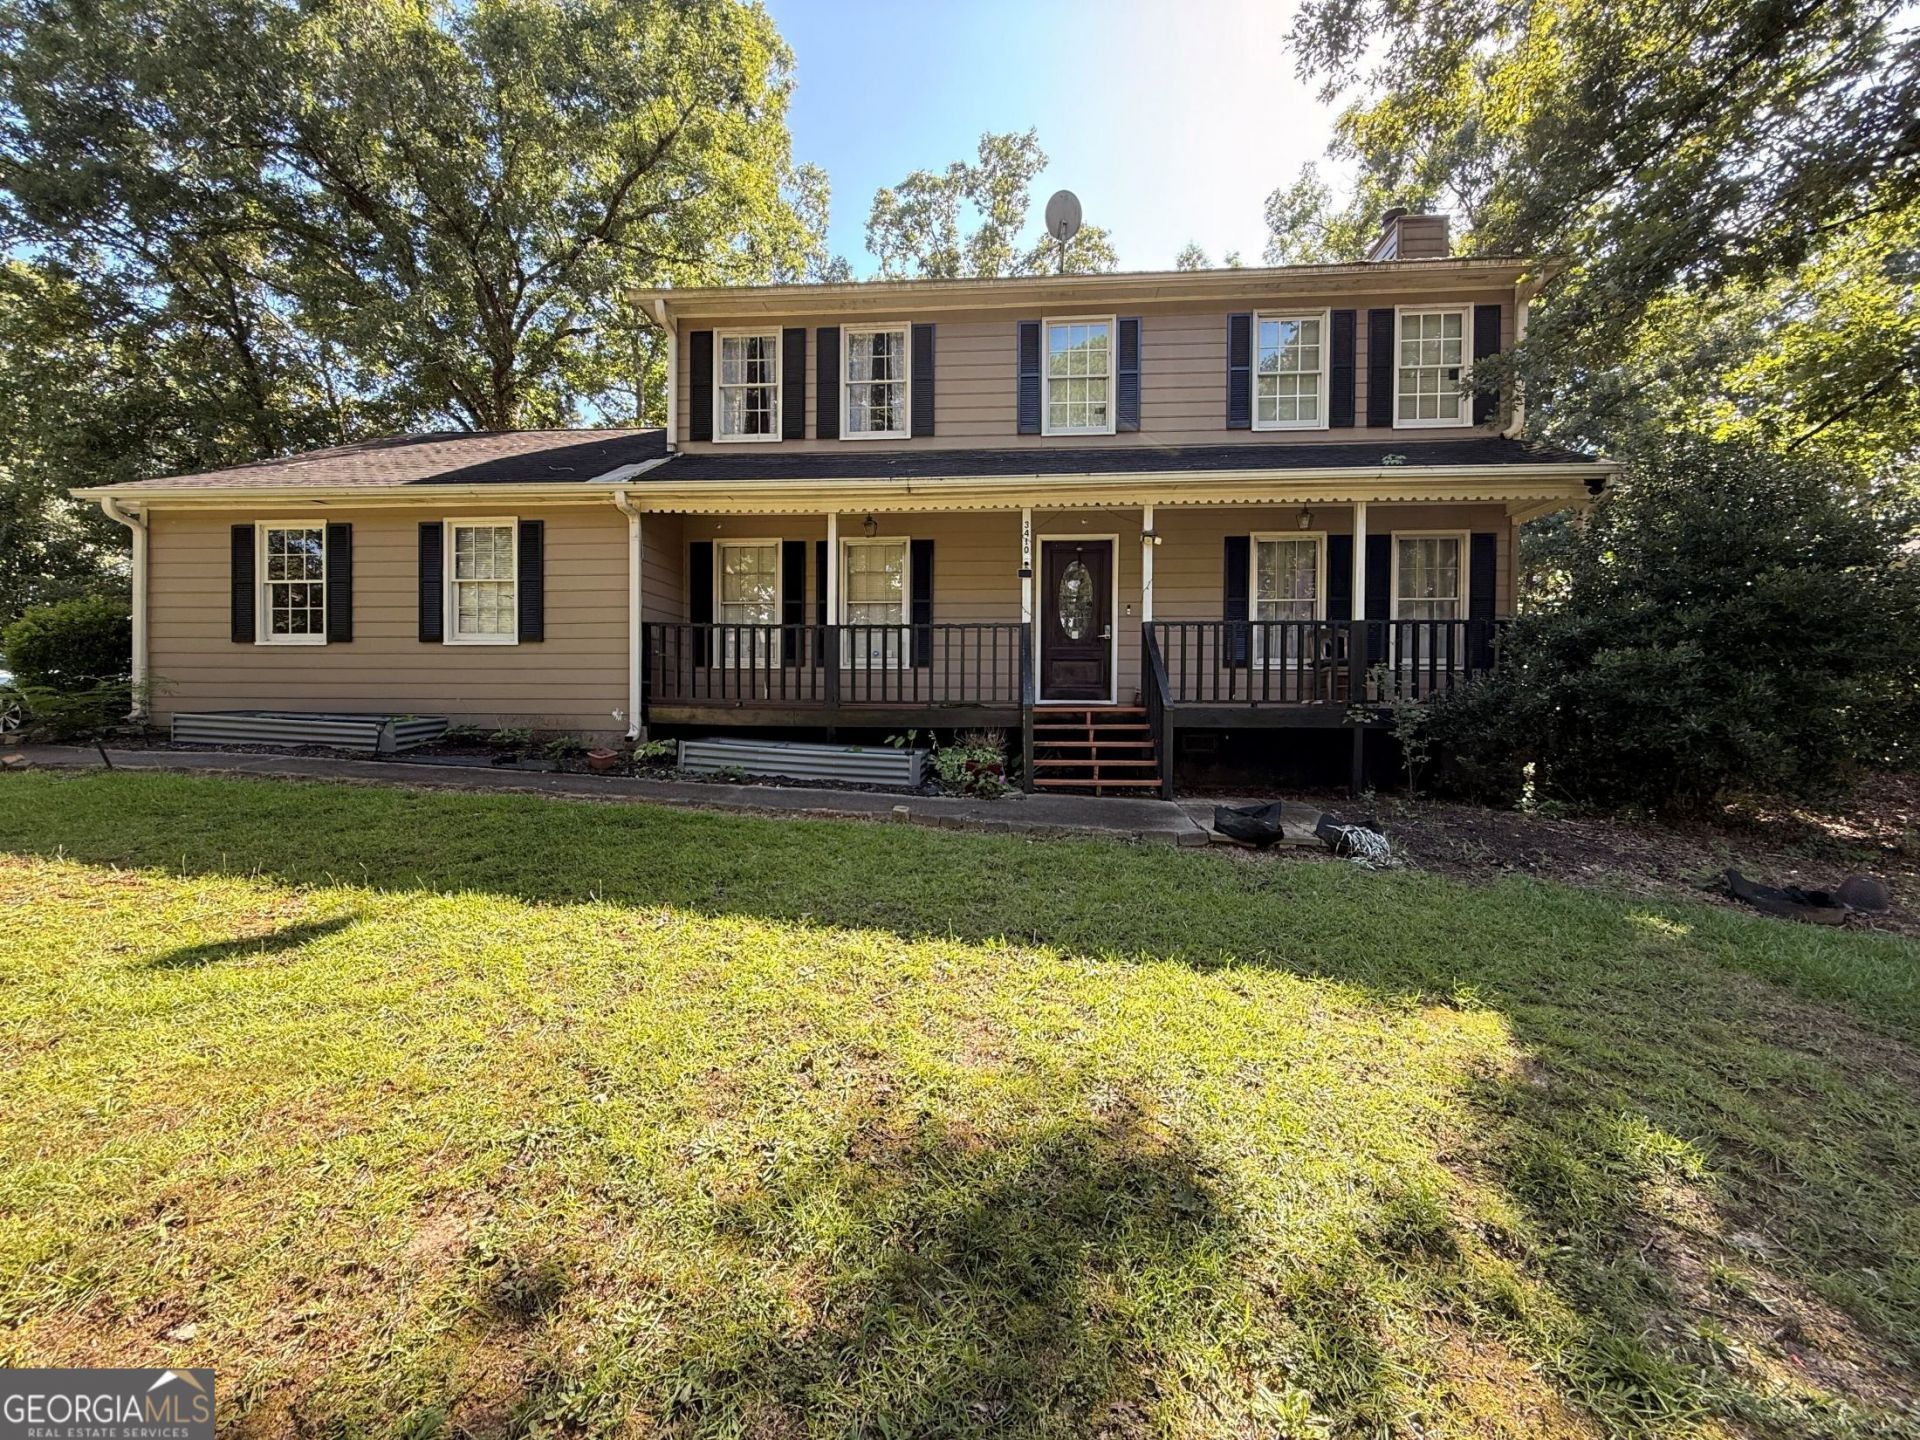
Move-in ready home featuring a new HVAC system with new condenser and new heating coils, updated furnace and new laminate flooring throughout. Enjoy relaxing on the rocking chair front porch before stepping inside to a bright, functional layout. The main level offers a separate dining room, a spacious kitchen with breakfast area, half bath, and easy access to a screened-in porch overlooking the fenced, level backyard-perfect for entertaining or everyday enjoyment. The upper level includes 3 bedrooms and 2 full bathrooms, providing comfortable living space with all bedrooms conveniently located together.
Property Features
Property Type: Residential - Single Family
Basement: None
Cooling: Ceiling Fan(s), Central Air, Electric
Fenced: Yes
Fireplaces: 1
Garage: 2 car attached
Heating: Central, Natural Gas
Home Style: Colonial, Traditional
Lot Size: 0.38 Acres
Roof Type: Composition
Stories: 2.0
Taxes: $3,593
Year Built: 1986
Feature Descriptions
Additional Rooms: Family Room, Foyer, Laundry
Appliances: Dishwasher, Range
Days on Site: 3
Dining Room: Separate Room
Exterior: Concrete
Fencing: Fenced
Fireplace Type: Family Room
Flooring: Carpet, Hardwood, Tile
Foundation: Slab
Interior: High Ceilings, Walk-In Closet(s)
Kitchen: Breakfast Area, Solid Surface Counters
Parking Notes: Garage, Attached, Side/Rear Entrance
Sewer: Public Sewer
Topography: Level, Corner Lot, Private
Utilities: Electricity Available, Natural Gas Available, Sewer Available, Water Available
Water: Public
Local Schools
High School: Shiloh
Middle School: Shiloh
Elementary School: Centerville
Listed By / Shown By
Listed By
Agency Name: Real Broker, LLC
Agency Phone: 855-450-0442
Shown By
Agent Name: Frank Read
Agent Phone: (601) 297-0490
Agency Title: Crye-Leike Real Estate Services

Source: GAMLS
Estimate Your Payment
Estimated Payment
$ 1,167.86 per month $767.82 Principal & Interest $299.42 Property Tax $100.63 Homeowner's InsuranceChange Payment Information
Privacy Policy / DMCA Notice / ADA Accessibility


This site is hosted, designed and copyright
© 1994 - 2026 by
Delta Media Group, Inc. -- Patent Pending --
3410 Quinn Ridge Drive | MLS# 10832109
This single family home located at 3410 Quinn Ridge Drive, Snellville, GA 30039 is currently listed for sale with an asking price of $345,000. This property was built in 1986 and has 3 bedrooms and 2 full and 1 partial baths with 1812 sq. ft. Quinn Ridge Drive is located in the Quinn Ridge subdivision. Search Quinn Ridge real estate on frankread.crye-leike.com today.