Frank Read

BEDS4
BATHS2 full 1 partial
SQUARE FEET2,276
MLS#10833693
STATUSNew
PROPERTY TYPEResidential - Single Family
SUBDIVISIONNorthbridge Estates
NEIGHBORHOODHampton
Property Description
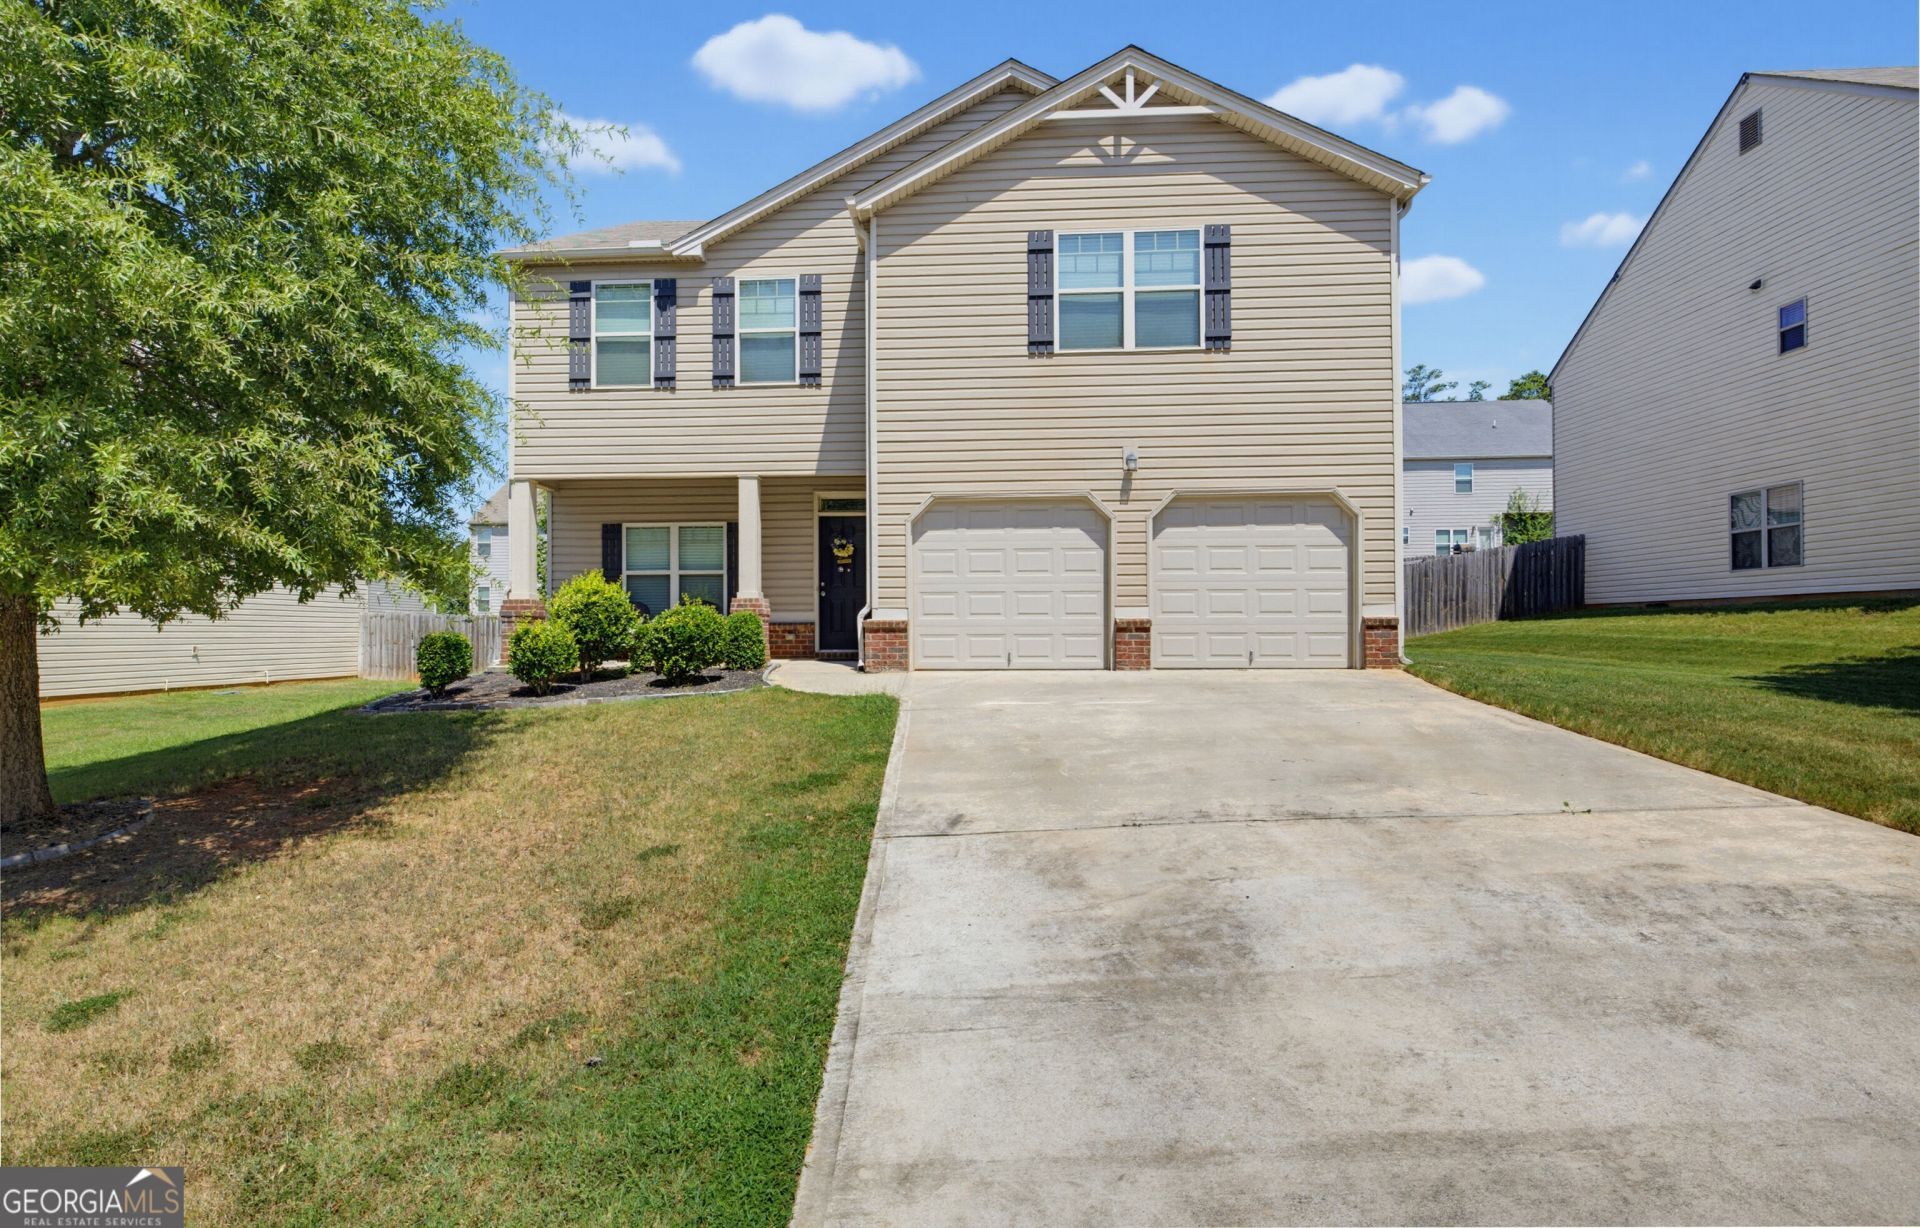
The Ultimate Entertainer's Home - Renovated, Refreshed, and Ready for You! Looking for a home designed for hosting and relaxation? This 4-bedroom, 2.5-bath gem is the one. The entertainer-focused layout highlights a stunning, fully remodeled kitchen that acts as the hub of the home. Featuring quartz countertops, soft-close white cabinets, custom undermount lighting, and a large island, the kitchen overlooks the family room to keep you connected with your guests. New premium vinyl flooring covers the entire main level and extends upstairs, providing a fresh, durable aesthetic. Upstairs, you'll find expansive secondary bedrooms and a laundry room with smart new storage solutions. Your sanctuary awaits in the owner's suite, which runs the full width of the house and features a vaulted ceiling and a bathroom updated with brand-new fixtures and hardware. This home has been meticulously cared for and upgraded throughout-come experience it in person and get ready to make this your new address!
Property Features
Property Type: Residential - Single Family
Basement: None
Cooling: Ceiling Fan(s), Central Air, Dual
Fireplaces: 1
Garage: 2 car attached
Heating: Dual, Electric
Home Style: Traditional
Lot Size: 0.18 Acres
Roof Type: Composition
Stories: 2.0
Taxes: $4,490
Year Built: 2015
Feature Descriptions
Additional Rooms: Family Room, Laundry
Amenities: Playground, Pool, Sidewalks, Street Lights, Tennis Court(s)
Appliances: Dishwasher, Microwave, Range, Refrigerator, Stainless Steel Appliance(s)
Dining Room: Separate Room
Exterior: Brick, Concrete
Fencing: Back Yard, Wood
Fireplace Type: Family Room, Masonry
Flooring: Carpet, Vinyl
Foundation: Slab
Interior: Double Vanity, Separate Shower, Vaulted Ceiling(s), Walk-In Closet(s)
Kitchen: Breakfast Area, Kitchen Island, Pantry, Solid Surface Counters
Parking Notes: Garage, Attached, Garage Door Opener
Security Features: Carbon Monoxide Detector(s), Smoke Detector(s)
Sewer: Public Sewer
Swimming Pool: Yes
Topography: Level, Private
Utilities: Cable Available, Electricity Available, High Speed Internet, Phone Available, Sewer Connected, Underground Utilities
Water: Public
Local Schools
High School: Lovejoy
Middle School: Eddie White
Elementary School: Rivers Edge
Listed By / Shown By
Listed By
Agency Name: Keller Williams Realty Consultants
Agency Phone: 678-287-4800
Shown By
Agent Name: Frank Read
Agent Phone: (601) 297-0490
Agency Title: Crye-Leike Real Estate Services

Source: GAMLS
Estimate Your Payment
Estimated Payment
$ 1,179.68 per month $712.18 Principal & Interest $374.17 Property Tax $93.33 Homeowner's InsuranceChange Payment Information
Privacy Policy / DMCA Notice / ADA Accessibility


This site is hosted, designed and copyright
© 1994 - 2026 by
Delta Media Group, Inc. -- Patent Pending --
346 Lamont Lane | MLS# 10833693
This single family home located at 346 Lamont Lane, Hampton, GA 30228 is currently listed for sale with an asking price of $320,000. This property was built in 2015 and has 4 bedrooms and 2 full and 1 partial baths with 2276 sq. ft. Lamont Lane is located in the Northbridge Estates subdivision. Search Northbridge Estates real estate on frankread.crye-leike.com today.