Frank Read

BEDS4
BATHS2 full 1 partial
SQUARE FEET2,233
MLS#10833926
STATUSNew
PROPERTY TYPEResidential - Single Family
SUBDIVISIONAshton Village
NEIGHBORHOODWinder
Property Description
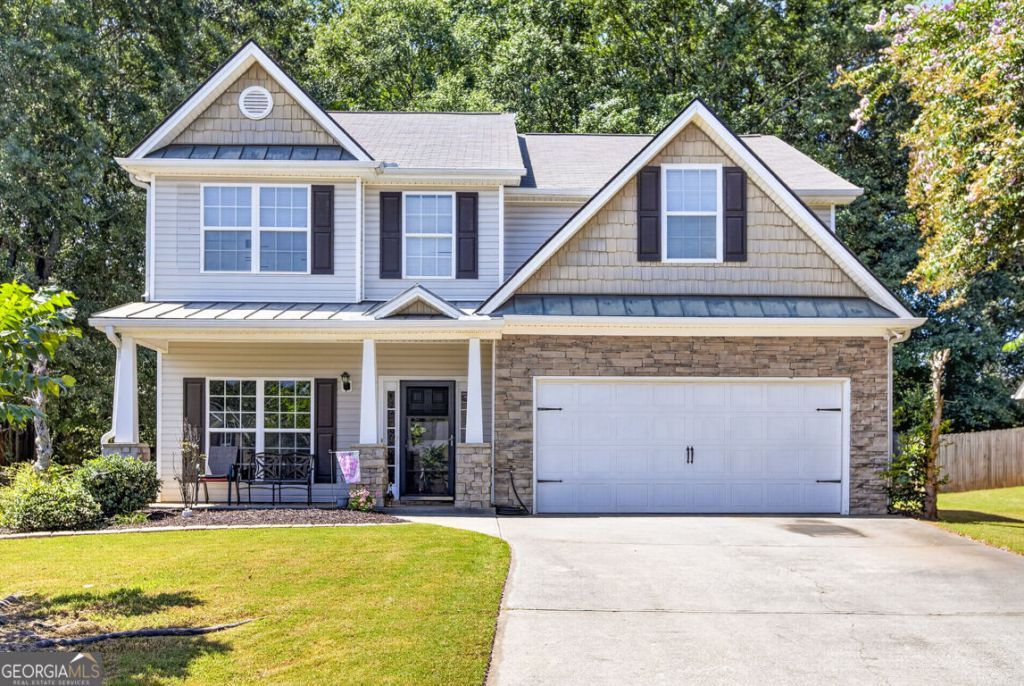
Welcome to 35 Amherst Drive in Winder! This spacious 4-bedroom, 2.5-bath home offers approximately 2,233 square feet with plenty of room to spread out and make it your own. The main level features a welcoming family room with fireplace, a separate dining area with decorative molding, and a kitchen with ample cabinetry and counter space. An additional half bath and laundry area add everyday convenience. Upstairs, the generously sized primary suite offers a tray ceiling, sitting or flex area, walk-in closet, and private bath with dual vanities, soaking tub and separate shower. Three additional bedrooms and a full bath provide plenty of flexible space for bedrooms, office, hobbies or guests. Outside, enjoy a covered front porch, two-car garage and a rear patio overlooking the yard. With no HOA, this home offers added flexibility for its next owner. Conveniently located in Winder with access to shopping, dining, recreation and major area roadways, this home offers a great opportunity for a buyer ready to add their own personal touches. Schedule your showing and see the possibilities at 35 Amherst Drive!
Property Features
Property Type: Residential - Single Family
Basement: None
Cooling: Central Air, Electric, Heat Pump
Fireplaces: 1
Garage: 2
Heating: Central, Electric, Heat Pump
Home Style: Craftsman
Lot Size: 0.30 Acres
Roof Type: Composition
Stories: 2.0
Taxes: $2,865
Year Built: 2005
Feature Descriptions
Additional Rooms: Family Room, Laundry, Other
Appliances: Dishwasher, Microwave, Range
Dining Room: Separate Room
Exterior: Other, Vinyl Siding
Fireplace Type: Factory Built, Family Room
Flooring: Hardwood, Laminate, Vinyl
Foundation: Slab
Interior: Tray Ceiling(s), Walk-In Closet(s)
Kitchen: Breakfast Room, Pantry
Parking Notes: Garage, Kitchen Level
Security Features: Carbon Monoxide Detector(s), Smoke Detector(s)
Sewer: Public Sewer
Topography: Private
Utilities: Cable Available, Electricity Available, Phone Available, Sewer Available
Vegetation: Wooded
Water: Public
Local Schools
High School: Winder Barrow
Middle School: Bear Creek
Elementary School: Holsenbeck
Listed By / Shown By
Listed By
Agency Name: Virtual Properties Realty.com
Agency Phone: 770-495-5050
Shown By
Agent Name: Frank Read
Agent Phone: (601) 297-0490
Agency Title: Crye-Leike Real Estate Services

Source: GAMLS
Estimate Your Payment
Estimated Payment
$ 1,119.53 per month $778.73 Principal & Interest $238.75 Property Tax $102.05 Homeowner's InsuranceChange Payment Information
Privacy Policy / DMCA Notice / ADA Accessibility


This site is hosted, designed and copyright
© 1994 - 2026 by
Delta Media Group, Inc. -- Patent Pending --
35 Amherst Drive | MLS# 10833926
This single family home located at 35 Amherst Drive, Winder, GA 30680 is currently listed for sale with an asking price of $349,900. This property was built in 2005 and has 4 bedrooms and 2 full and 1 partial baths with 2233 sq. ft. Amherst Drive is located in the Ashton Village subdivision. Search Ashton Village real estate on frankread.crye-leike.com today.