Frank Read

BEDS3
BATHS2 full
SQUARE FEET1,774
MLS#10832596
STATUSNew
PROPERTY TYPEResidential - Single Family
SUBDIVISIONMeadowbrook
NEIGHBORHOODToccoa
Property Description
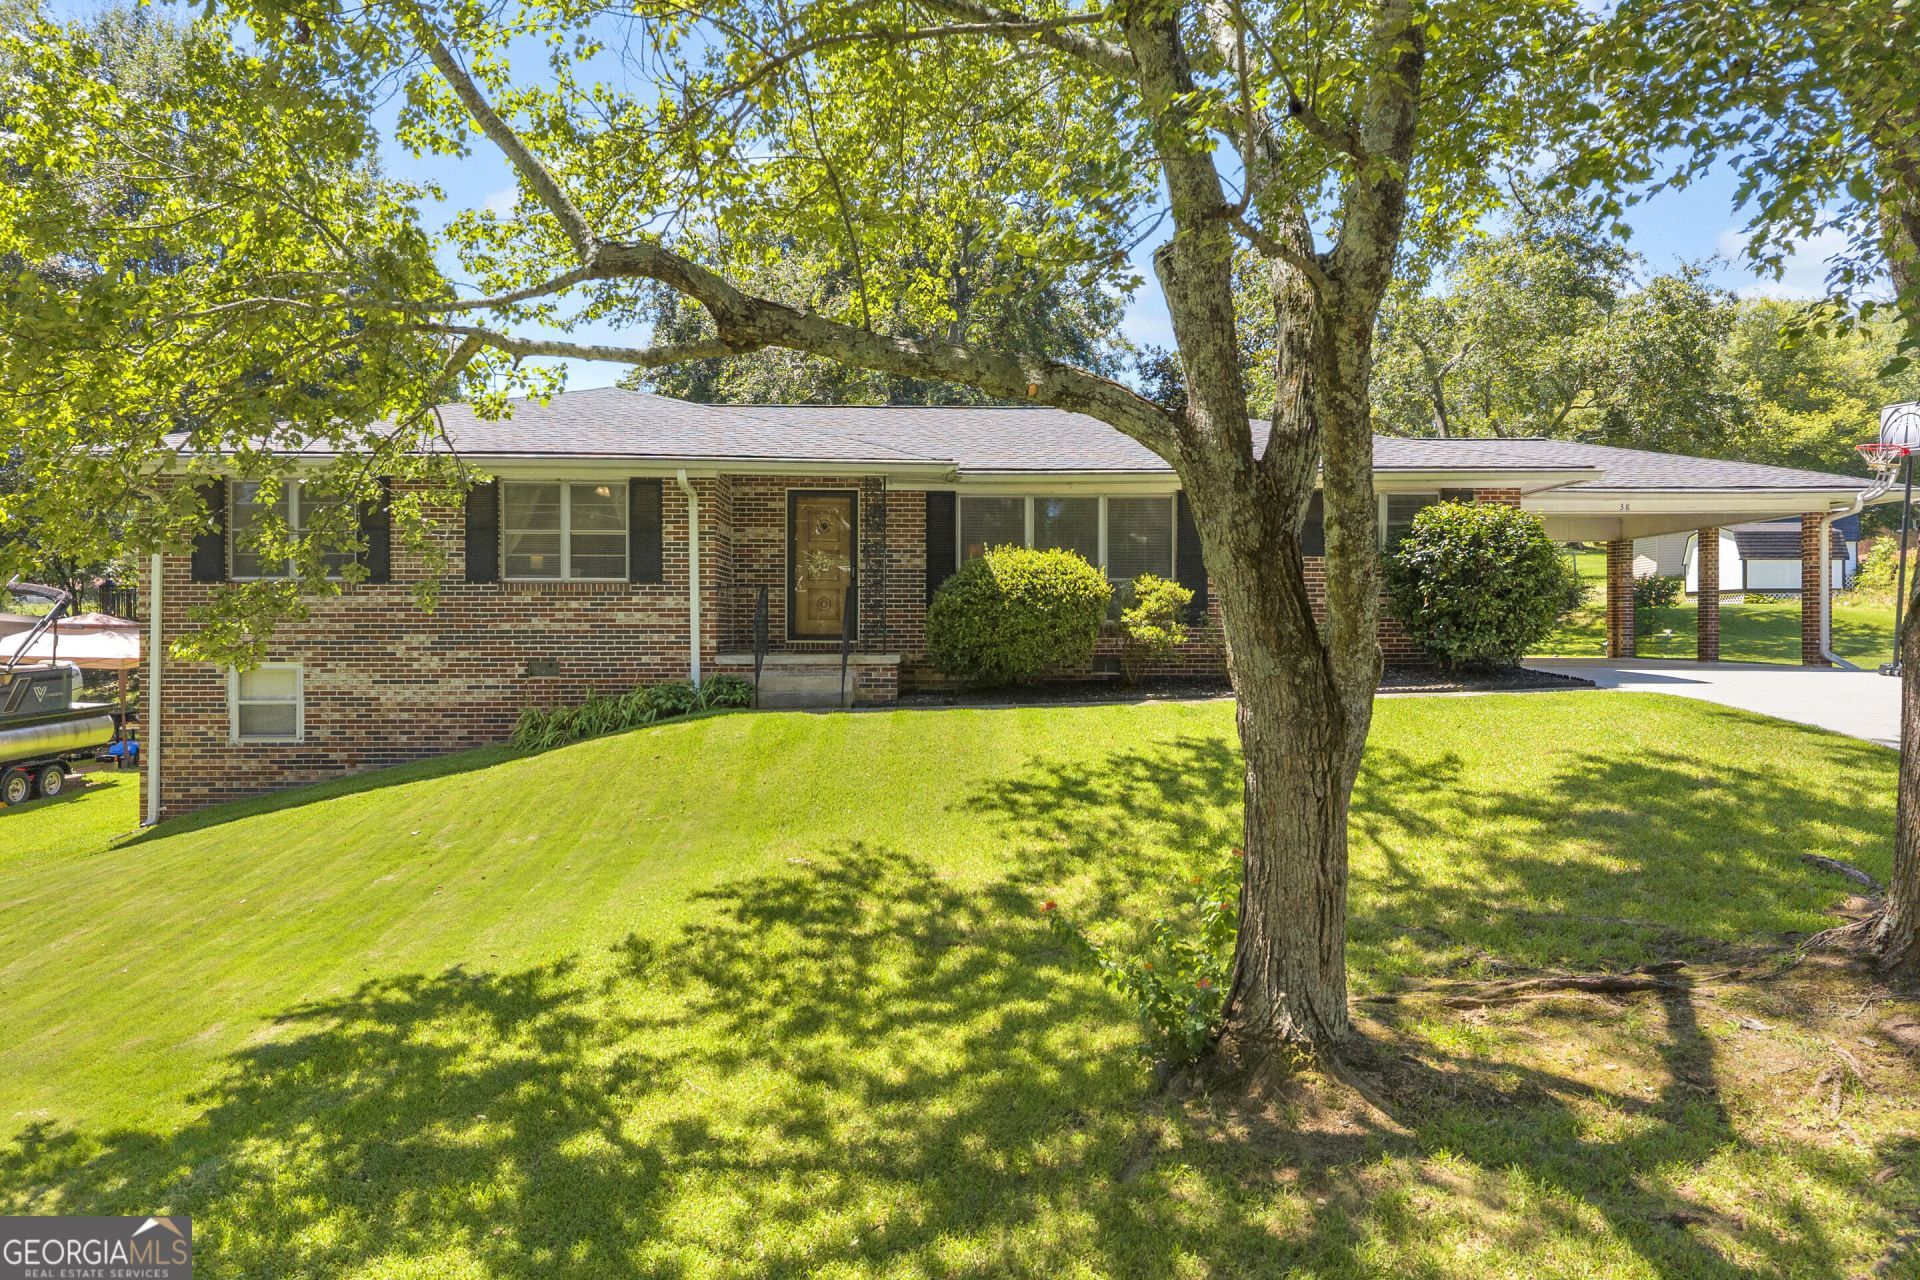
You'll fall in love from the moment you pull up to 38 Julia Lane! This charming 3 bedroom, 2 bath home offers comfortable one-level living in a convenient in town location. Step inside to find a spacious den, generous dining area, and a floor plan that flows beautifully from room to room. The home has been lovingly maintained and features updated flooring, fresh paint, and an exceptionally clean, move-in ready feel. Major updates have already been taken care of, giving you extra peace of mind - the roof, furnace, air conditioning system, and water heater are all less than five years old. Outside, you'll enjoy a beautiful yard, convenient carport, and an outbuilding offering extra storage for lawn equipment, tools, or hobbies. Located right in Toccoa and just minutes from restaurants, shopping, and everyday conveniences, this home offers the perfect combination of charm, comfort, and location. Clean, updated, well maintained, and ready for its next owner - 38 Julia Lane is one you don't want to miss!!
Property Features
Property Type: Residential - Single Family
Basement: Crawl Space
Cooling: Central Air
Heating: Central
Home Style: Ranch
Lot Size: 0.39 Acres
Roof Type: Composition
Stories: 1.0
Taxes: $3,078
Year Built: 1974
Feature Descriptions
Additional Rooms: Den, Family Room
Appliances: Dishwasher, Range, Refrigerator
Days on Site: 2
Dining Room: Seats 12+
Exterior: Brick
Flooring: Vinyl
Interior: Master On Main Level
Parking Notes: Carport
Sewer: Public Sewer
Topography: City Lot, Open Lot
Utilities: Cable Available, Natural Gas Available
Water: Public
Local Schools
High School: Stephens
Middle School: Stephens
Elementary School: Big A
Listed By / Shown By
Listed By
Agency Name: Talan Properties LLC
Agency Phone: 706-297-7480
Shown By
Agent Name: Frank Read
Agent Phone: (601) 297-0490
Agency Title: Crye-Leike Real Estate Services

Source: GAMLS
Estimate Your Payment
Estimated Payment
$ 958.81 per month $620.93 Principal & Interest $256.50 Property Tax $81.38 Homeowner's InsuranceChange Payment Information
Privacy Policy / DMCA Notice / ADA Accessibility


This site is hosted, designed and copyright
© 1994 - 2026 by
Delta Media Group, Inc. -- Patent Pending --
38 Julia Lane | MLS# 10832596
This single family home located at 38 Julia Lane, Toccoa, GA 30577 is currently listed for sale with an asking price of $279,000. This property was built in 1974 and has 3 bedrooms and 2 full baths with 1774 sq. ft. Julia Lane is located in the Meadowbrook subdivision. Search Meadowbrook real estate on frankread.crye-leike.com today.