Frank Read

BEDS3
BATHS2 full 1 partial
SQUARE FEET2,174
MLS#10834166
STATUSNew
PROPERTY TYPEResidential - Single Family
SUBDIVISIONPLATINUM CREEK
NEIGHBORHOODPowder Springs
Property Description
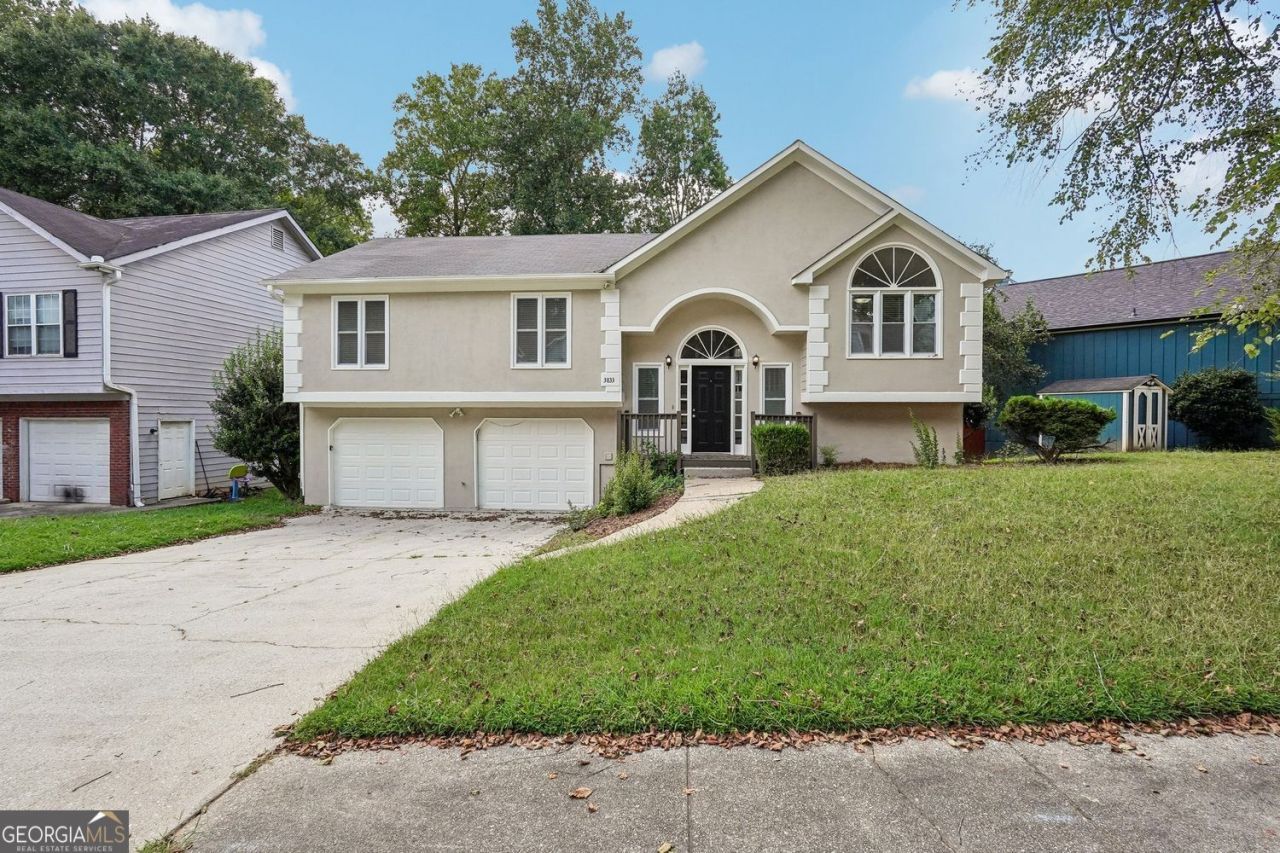
Welcome home to 3833 Deercreek Drive! Enjoy added peace of mind with several of the home's major components already updated. The roof is approximately 5 years old, the water heater is approximately 4 years old, and the HVAC system is approximately 3 years old. This spacious Powder Springs home has plenty of room to spread out, with 3 bedrooms, 2.5 baths and a finished basement that adds tons of flexibility. The main level features a comfortable living area with a fireplace, an easy-flowing floor plan and plenty of natural light. Upstairs, you'll find all three bedrooms with fresh neutral finishes and comfortable living space. Downstairs is where this home really gives you options. The finished basement offers a large bonus/recreation room, an additional half bath, laundry area and extra finished space that could easily serve as a home office, workout room, playroom or whatever fits your needs. With approximately 2,174 square feet, multiple living spaces and a convenient Powder Springs location close to shopping, dining and everyday necessities, this home offers a lot of space and versatility for the price. Come take a look and see how you would make it your own!
Property Features
Property Type: Residential - Single Family
Basement: Yes
Basement: Full
Cooling: Central Air
Fenced: Yes
Fireplaces: 1
Garage: 2 car attached
Heating: Central
Home Style: Traditional
Lot Size: 0.17 Acres
Roof Type: Composition
Stories: 2.0
Taxes: $4,084
Year Built: 1993
Feature Descriptions
Additional Rooms: Bonus Room
Appliances: Dishwasher, Microwave
Dining Room: Separate Room
Fencing: Fenced
Fireplace Type: Family Room
Flooring: Tile, Carpet
Foundation: Block
Parking Notes: Attached
Sewer: Public Sewer
Topography: Level
Utilities: Cable Available, Electricity Available, Other, Sewer Available, Water Available
Water: Public
Local Schools
High School: Mceachern
Middle School: Tapp
Elementary School: Compton
Listed By / Shown By
Listed By
Agency Name: eXp Realty
Agency Phone: 888-959-9461
Shown By
Agent Name: Frank Read
Agent Phone: (601) 297-0490
Agency Title: Crye-Leike Real Estate Services

Source: GAMLS
Estimate Your Payment
Estimated Payment
$ 1,183.61 per month $745.56 Principal & Interest $340.33 Property Tax $97.71 Homeowner's InsuranceChange Payment Information
Privacy Policy / DMCA Notice / ADA Accessibility


This site is hosted, designed and copyright
© 1994 - 2026 by
Delta Media Group, Inc. -- Patent Pending --
3833 Deercreek Drive | MLS# 10834166
This single family home located at 3833 Deercreek Drive, Powder Springs, GA 30127 is currently listed for sale with an asking price of $335,000. This property was built in 1993 and has 3 bedrooms and 2 full and 1 partial baths with 2174 sq. ft. Deercreek Drive is located in the PLATINUM CREEK subdivision. Search PLATINUM CREEK real estate on frankread.crye-leike.com today.