Frank Read

BEDS6
BATHS4.00
SQUARE FEET5,361
MLS#148361
STATUSActive
PROPERTY TYPEResidential - Single Family
SUBDIVISIONTrailwood West
NEIGHBORHOODPetal
SCHOOLPetal
Property Description
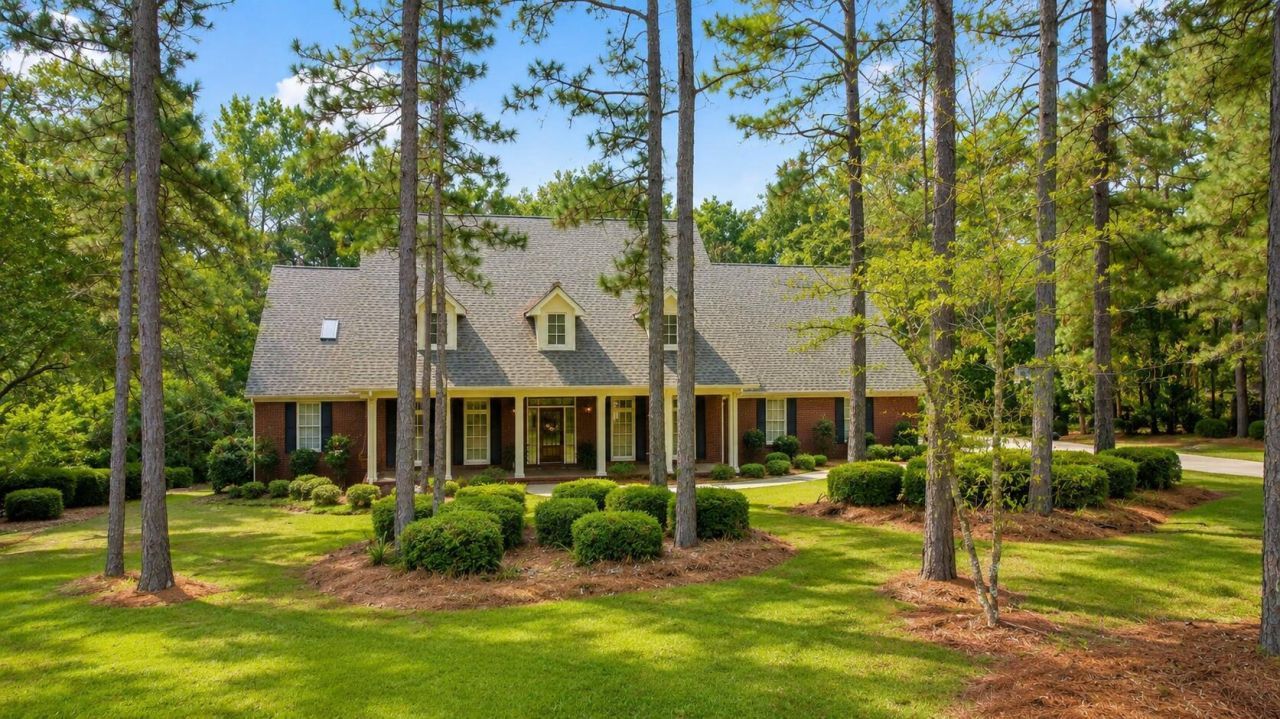
This gorgeous waterfront property in the highly sought-after Trailwood West Subdivision offers exceptional space, stunning lake views, and an abundance of amenities. With 6 bedrooms, 4.5 bathrooms, an additional room on the top floor, and a spacious walkout basement featuring a living area/playroom/theater room, this home offers plenty of room for comfortable living and entertaining. Including the walkout basement, the home boasts approximately 5,361 square feet of total living space.The oversized private primary suite features an updated bathroom and two walk-in closets. The main level includes 3 bedrooms and 2.5 bathrooms, providing convenient one-level living. The beautiful kitchen showcases granite countertops, a large work island, spacious pantry, and all-new appliances.Step outside to enjoy breathtaking views of the 90-acre lake from the expansive deck and patio, creating the perfect setting for entertaining or relaxing. The property also features a private pier, ideal for fishing, enjoying the peaceful lake views, or simply taking in the beauty of the 1.24-acre lot. This exceptional waterfront home offers the perfect blend of space, privacy, and outdoor living in one of the area's most desirable subdivisions.
Property Features
Property Type: Residential - Single Family
Cooling: Central Air, Electric
Garage: Attached Garage
Heating: Central Electric
Lot Size: 1.24 Acres MOL
Roof Type: Architectural
Taxes: $9,588
Year Built: 2002
Amenities
Ceiling Fan(s)
Fireplace
Floored Attic
Walk-in Attic Storge
Walk-In Closet(s)
Wet Bar
Whirlpool Tub
Other
Storage
Feature Descriptions
Carport: None
City Limits: Yes
Community Features: Boat Landing, Cable Available, Children's Playgrnd, Curbs&Gutter Streets, Lake, Satellite Permitted, Street Lights, Undrgrnd Utilities
Days on Site: 10
Exterior: Brick Veneer
Flood Zone: No
Flooring: Carpet, Ceramic Tile, Laminate
Formal Dining: Yes
Foundation: Slab
Historical District: No
HOA Fee: $325.00/ Annual
Kitchen: Cooktop, Dishwasher, Disposal, Double Oven, Exhaust Fan, Granite Counters, Kitchen Island, Microwave
Lot: 1 - 3 Acres, On Water, Subdivision
Lot Dimensions: 1.24 Acres MOL
Sewer: Public Sewer
Specialty Rooms: Basement, Home Office, Play Room, Seprt Formal Dining
SQFT Approximate: Over 4500 Sq. Ft.
Water: Community Water
Local Schools
School District: Petal
Listed By / Shown By
Listed By
Agency Name: Nimble Real Estate
Agency Phone: (601) 520-6103
Shown By
Agent Name: Frank Read
Agent Phone: (601) 297-0490
Agency Title: Crye-Leike Real Estate Services

Source: Hattiesburg MLS
Estimate Your Payment
Estimated Payment
$ 3,051.92 per month $1,991.88 Principal & Interest $799.00 Property Tax $261.04 Homeowner's InsuranceChange Payment Information
Privacy Policy / DMCA Notice / ADA Accessibility


This site is hosted, designed and copyright
© 1994 - 2026 by
Delta Media Group, Inc. -- Patent Pending --
4 Clearwater Point | MLS# 148361
This single family home located at 4 Clearwater Point, Petal, MS 39465 is currently listed for sale with an asking price of $895,000. This property was built in 2002 and has 6 bedrooms with 5361 sq. ft. Clearwater Point is located in the Trailwood West subdivision within the Petal school district. Search Trailwood West real estate on frankread.crye-leike.com today.