Frank Read

BEDS3
BATHS2 full
SQUARE FEET1,175
MLS#1541139
STATUSActive
PROPERTY TYPEResidential - Single Family
SUBDIVISIONSouthern Hgts
Property Description
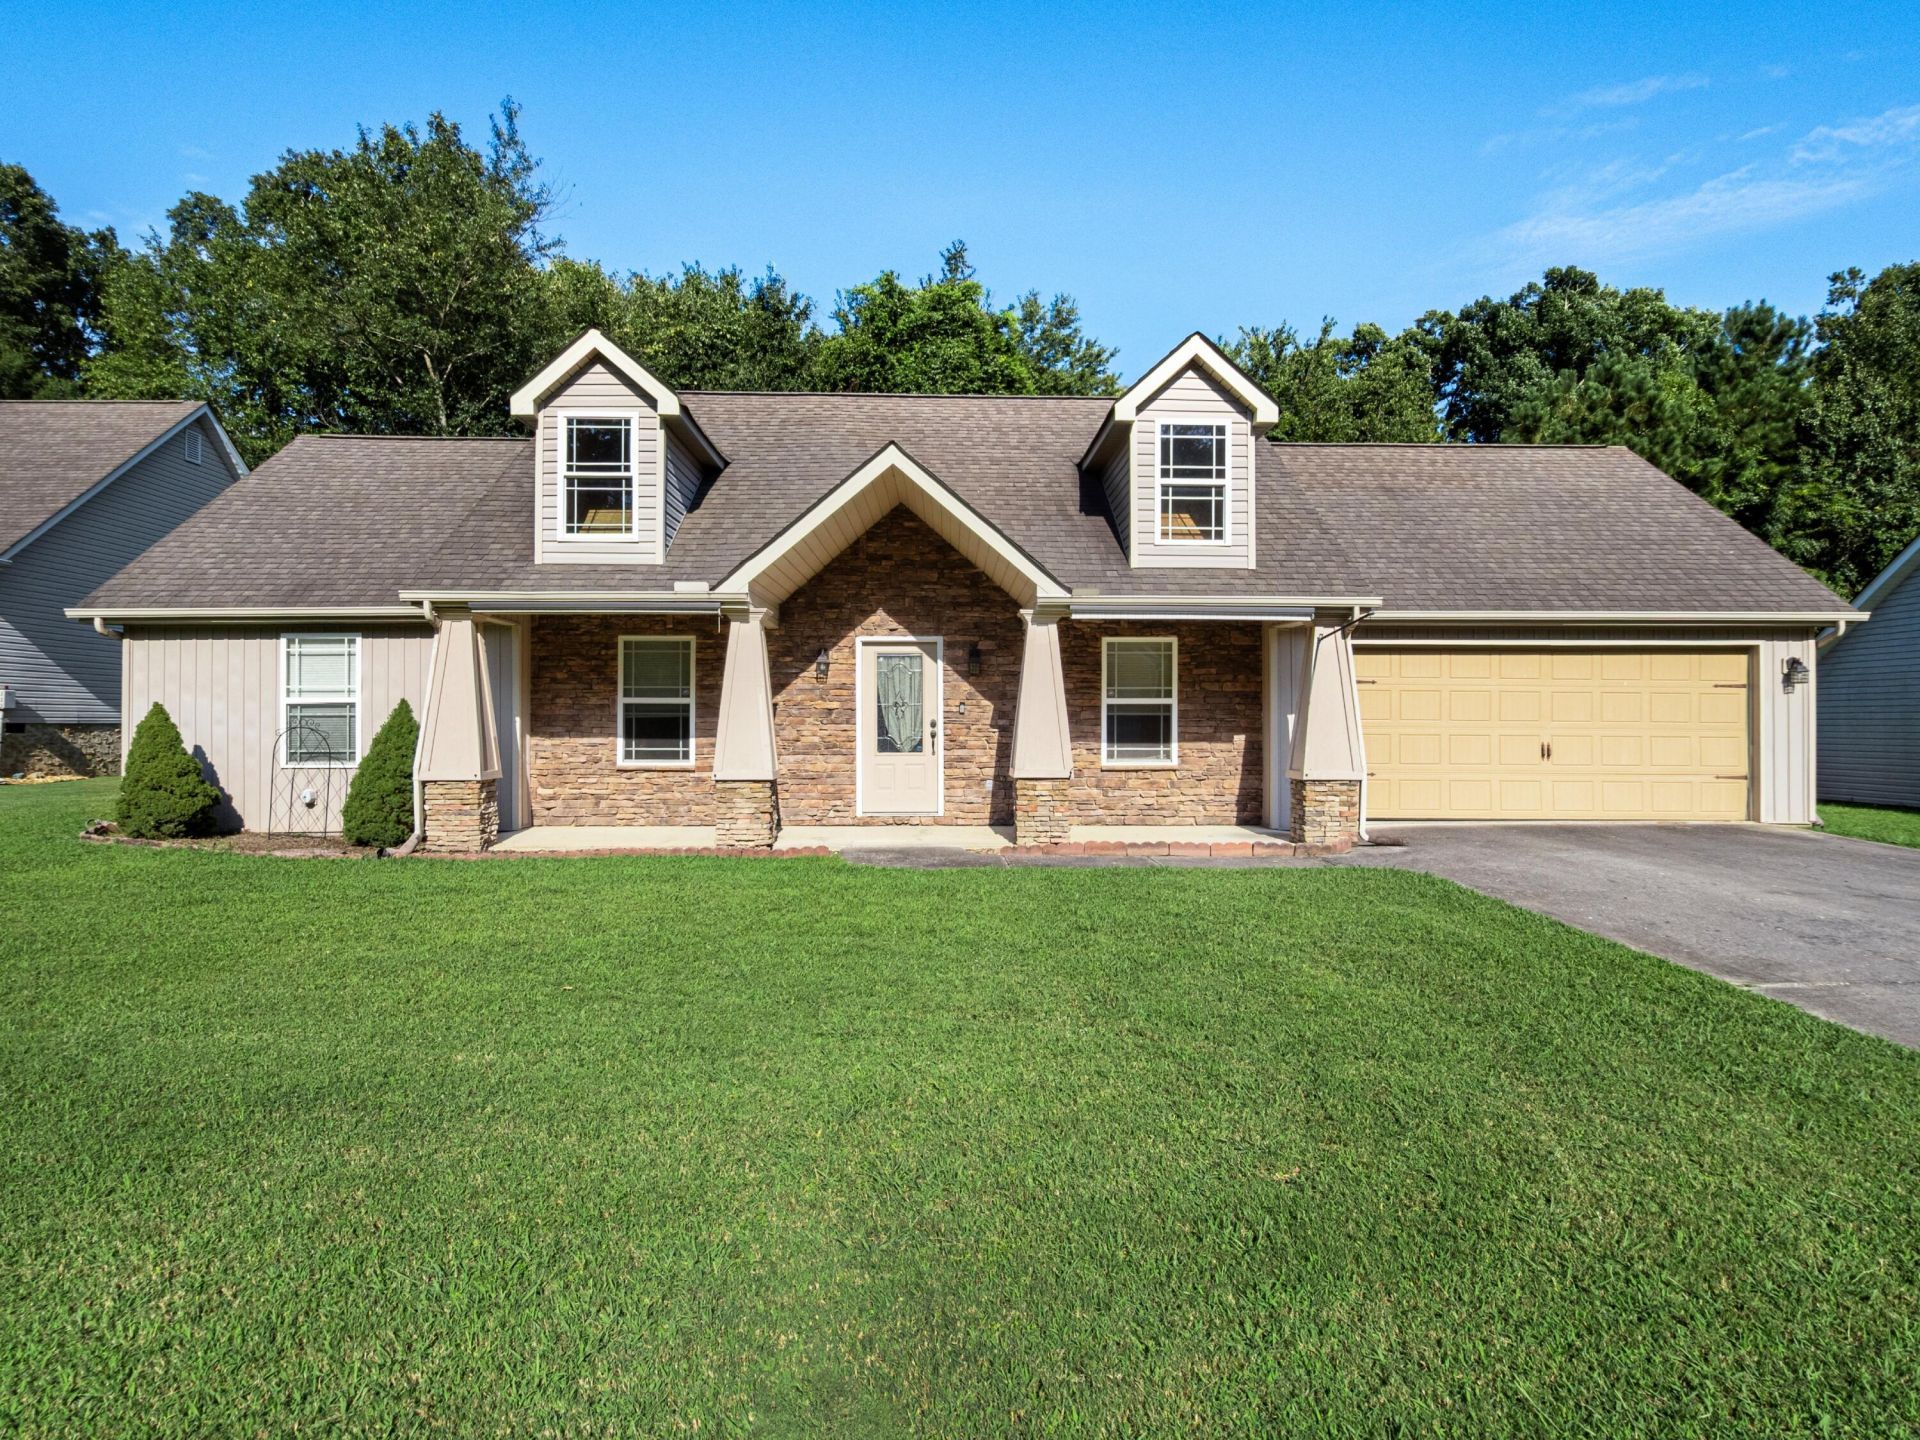
Come home to relax at 404 Southern Dr. This ranch home with a rocking chair front porch even features roll-down shades to keep the sun off in the evening. Just 15 minutes from the I-75/24 split this home is VERY convenient to some of the best schools around (Ringgold Elem & Heritage Middle/High) and downtown Ringgold. As you enter you will see an open floorplan with vaulted ceilings. The living room with hardwood floors is to the front and the kitchen, moveable island, and dining area are to the back. The washer and dryer in the laundry room remain as well as all of the kitchen appliances so no need to worry about those expenses. The primary bedroom has a double tray ceiling and an en suite that has a a double vanity, a whirlpool tub, and a separate shower and toilet room. You won't have to take turns getting ready. The 2 additional bedrooms are both large and both have great ceilings. One is cathedral and the other is double trey! This completes the inside. Now let's explore out back to find both a covered screened in porch and a deck within this level privacy fenced yard. Come see this home, fall in love and make it yours!
Property Features
Property Type: Residential - Single Family
Cooling: Central Air, Electric
Fuel Type: Electric
Garage: 2 car attached
Heating: Central, Electric
Home Style: Ranch
Lot Size: 0.28 Acres
Taxes: $2,052
Feature Descriptions
Appliances: Dryer, Disposal, Dishwasher, Electric Range, Electric Water Heater, Microwave, Refrigerator, Washer
Days on Site: 7
Exterior: Other, Stone
Exterior Amenities: Awning(s), Private Yard, Rain Gutters
Interior Amenities: Cathedral Ceiling(s), Ceiling Fan(s), Chandelier, Double Vanity, High Ceilings, High Speed Internet, Kitchen Island, Open Floorplan, Primary Downstairs, Tray Ceiling(s), Vaulted Ceiling(s), Walk-In Closet(s), Wired for Data, Separate Shower, En Suite, Whirlpool Tub
Laundry: Inside, Lower Level, Main Level
Lot: Back Yard, Cul-De-Sac, Front Yard, Level
Lot Dimensions: 90X137irr
Parcel #: 0025j027
Parking: Driveway, Garage, Kitchen Level
Patio/Porch: Awning(s), Covered, Deck, Enclosed, Front Porch, See Remarks, Porch - Screened
Utilities: Cable Connected, Electricity Connected, Phone Connected, Sewer Connected, Underground Utilities, Water Connected
Local Schools
High School: Heritage High School
Middle School: Heritage Middle
Elementary School: Ringgold Elementary
Listed By / Shown By
Listed By
Agency Name: The Chattanooga Home Team
Agency Phone: 423-800-8003
Shown By
Agent Name: Frank Read
Agent Phone: (601) 297-0490
Agency Title: Crye-Leike Real Estate Services

Source: CARMLS
Estimate Your Payment
Estimated Payment
$ 825.48 per month $578.65 Principal & Interest $171.00 Property Tax $75.83 Homeowner's InsuranceChange Payment Information
Privacy Policy / DMCA Notice / ADA Accessibility


This site is hosted, designed and copyright
© 1994 - 2026 by
Delta Media Group, Inc. -- Patent Pending --
404 Southern Drive | MLS# 1541139
This single family home located at 404 Southern Drive, Ringgold, GA 30736 is currently listed for sale with an asking price of $260,000. This property has 3 bedrooms and 2 full baths with 1175 sq. ft. Southern Drive is located in the Southern Hgts subdivision. Search Southern Hgts real estate on frankread.crye-leike.com today.