Frank Read

BEDS4
BATHS2.00
SQUARE FEET2,000
MLS#149099
STATUSActive
PROPERTY TYPEResidential - Single Family
SUBDIVISIONReese Creek Pla
NEIGHBORHOODPetal
SCHOOLPetal
Property Description
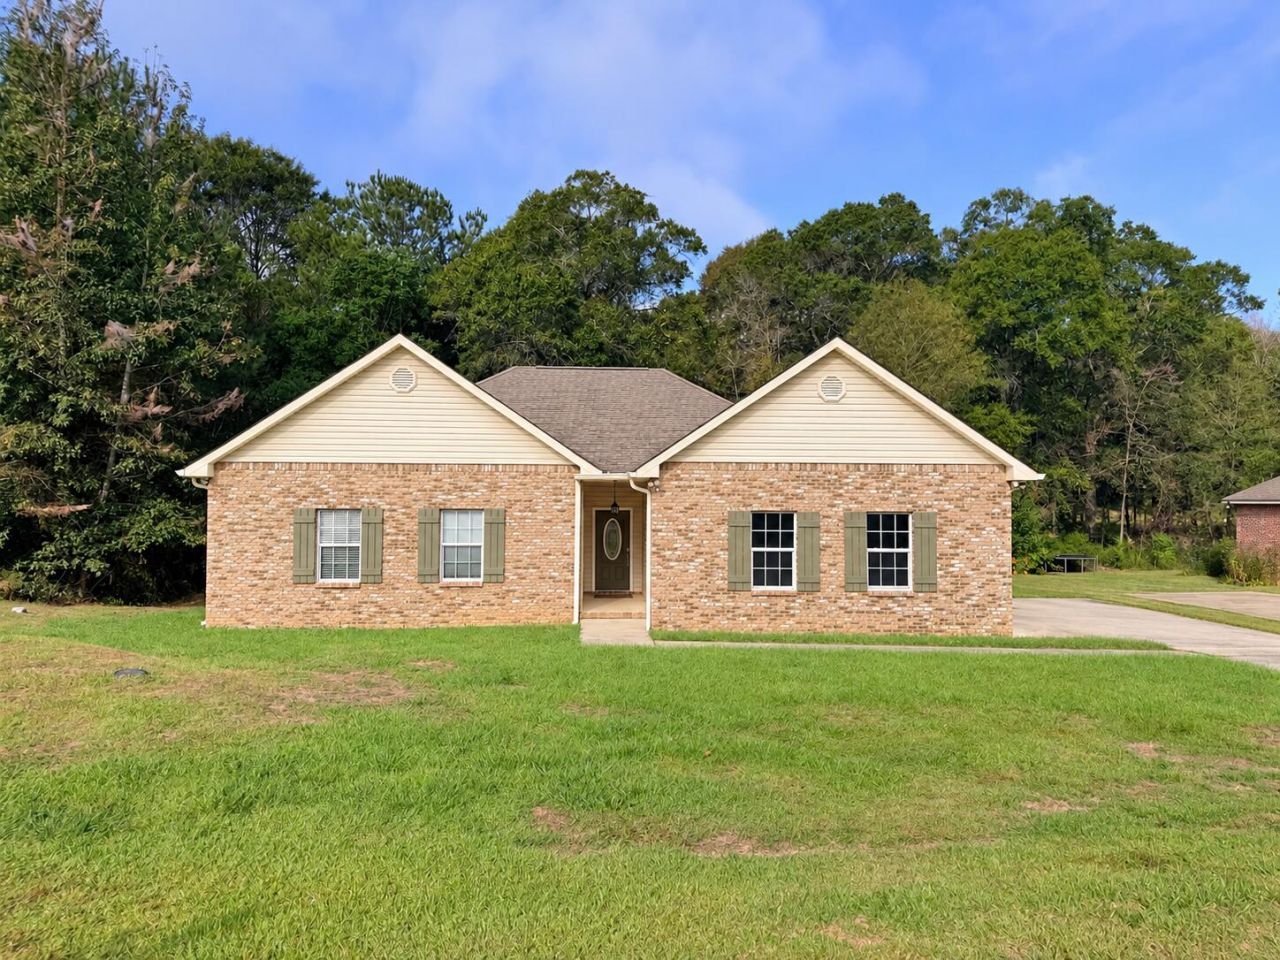
Refreshed and ready! This 4-bedroom, 2-bath home in Reese Creek subdivision has a functional split plan featuring updated finishes throughout the home. The primary bedroom is spacious with an en suite bath featuring dual sinks, soaking tub, separate shower, and walk-in closet. Three additional bedrooms anchor the opposite side of the home, with crown molding & neutral colors in each, plus a guest bathroom with granite counters to complete that wing. Kitchen features stainless steel appliances including refrigerator, granite counters, and ample cabinet space, with an open concept to connect with the dining and living spaces. Enjoy the peaceful scenery from the back deck! There's also a large utility room with space for storage. Situated in a vibrant community within the award-winning Petal School District. Call us to view this home today!
Property Features
Property Type: Residential - Single Family
Cooling: Central Air, Electric
Garage: Attached Garage, Door
Heating: Central Electric
Lot Size: .26 acres MOL (69.71'x135.77'x116.52'x126.54')
Roof Type: Architectural
Stories: 1.0
Taxes: $3,903
Year Built: 2017
Amenities
Ceiling Fan(s)
Pull Down Stairs
Soaking Tub
Walk-In Closet(s)
Garage with door
Thermopane Windows
Feature Descriptions
16th Section Land: N
Accessibility: First Floor Master Bedroom, Open Plan
Carport: None
Ceiling Height: 10' +
City Limits: No
Community Features: Cable Available, Lake, Satellite Permitted, Street Lights
Days on Site: 19
Exterior: Brick Veneer
Flood Zone: Partial
Flooring: Carpet, Ceramic Tile, Laminate, Wood
Foundation: Slab
Gas Supplier: N/A
Historical District: No
HOA Fee: $300.00/ Annual
Kitchen: Dishwasher, Exhaust Fan, Granite Counters, Microwave, Range, Refrigerator
Lot: Subdivision
Lot Dimensions: .26 acres MOL (69.71'x135.77'x116.52'x126.54')
Sewer: Private Sewer
Specialty Rooms: Great Room
SQFT Approximate: 1801 - 2000 Sq. Ft.
Tax Year: 2025
Water: Community Water
Water Supplier: Sunrise Utility
Zoning: Residential
Local Schools
School District: Petal
Listed By / Shown By
Listed By
Agency Name: The All-Star Team Inc
Agency Phone: (601) 545-3900
Shown By
Agent Name: Frank Read
Agent Phone: (601) 297-0490
Agency Title: Crye-Leike Real Estate Services

Source: Hattiesburg MLS
Estimate Your Payment
Estimated Payment
$ 1,093.01 per month $678.80 Principal & Interest $325.25 Property Tax $88.96 Homeowner's InsuranceChange Payment Information
Privacy Policy / DMCA Notice / ADA Accessibility


This site is hosted, designed and copyright
© 1994 - 2026 by
Delta Media Group, Inc. -- Patent Pending --
43 Archel St. | MLS# 149099
This single family home located at 43 Archel St., Petal, MS 39465 is currently listed for sale with an asking price of $305,000. This property was built in 2017 and has 4 bedrooms with 2000 sq. ft. Archel St. is located in the Reese Creek Pla subdivision within the Petal school district. Search Reese Creek Pla real estate on frankread.crye-leike.com today.