Frank Read

BEDS5
BATHS3 full
SQUARE FEET3,097
MLS#10833696
STATUSNew
PROPERTY TYPEResidential - Single Family
SUBDIVISIONStoney Rdg 01
NEIGHBORHOODSnellville
Property Description
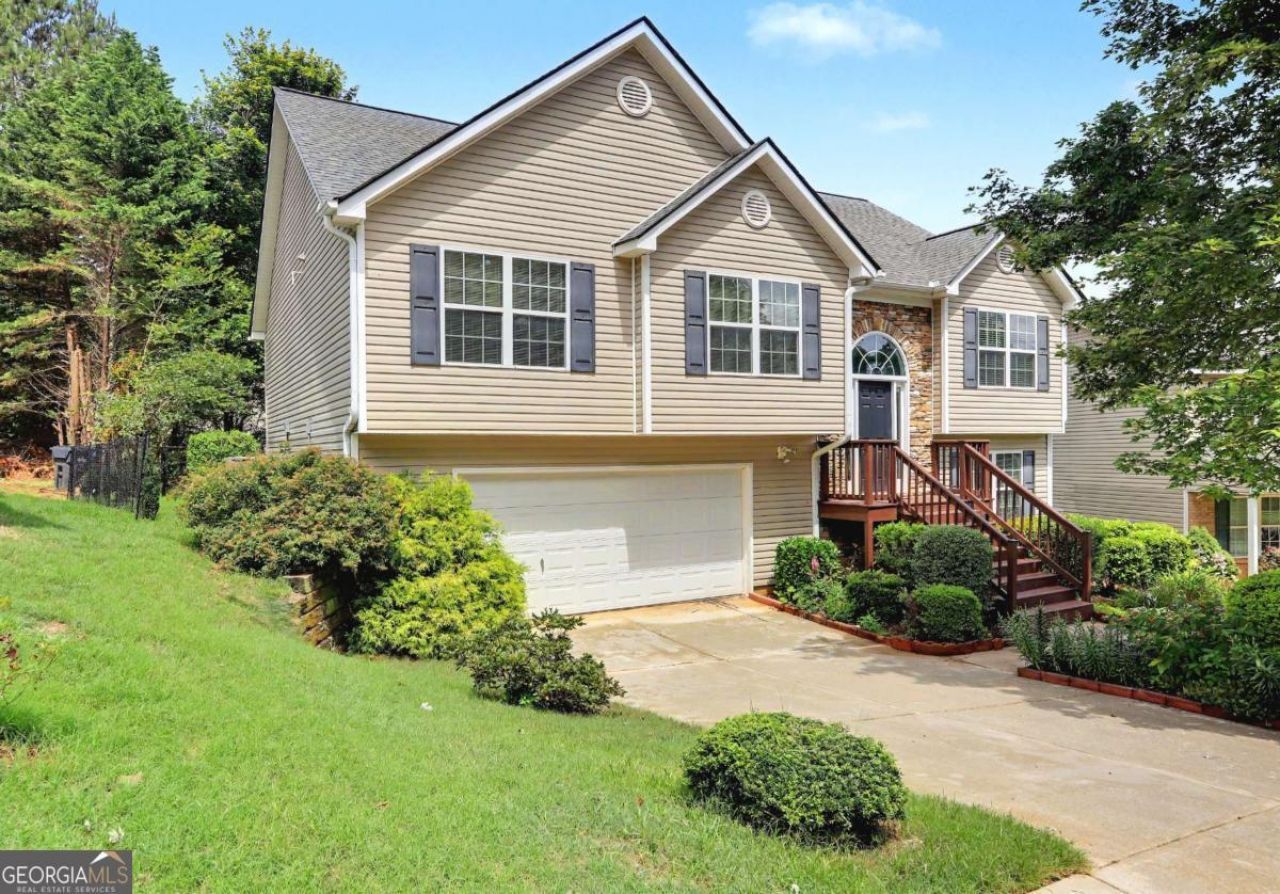
Motivated Seller - Bring Your Offer! This spacious 5-bedroom, 3-bath home in Stoney Ridge offers exceptional flexibility with two full living levels and a second kitchen downstairs - ideal for multi-generational living, extended guests, private workspace, or potential rental income. The main level features vaulted ceilings, abundant natural light, formal dining with wainscoting, and durable luxury vinyl flooring throughout - no carpet anywhere in the home. The layout flows comfortably for everyday living and entertaining. The fully finished lower level truly sets this property apart, offering a complete second living space that includes a second kitchen, a separate living room, two additional bedrooms, a full bathroom, and a conveniently located laundry room in the basement hallway. This level provides privacy and versatility rarely found at this price point. Major updates include a roof less than 10 years old, separate HVAC systems serving both upper and lower levels, a newer water heater, diamond metal fencing enclosing the property, a new front step and porch, and a 2-car basement garage. With generous square footage, true two-level living, and strong value, this home is positioned competitively. The seller is motivated and welcomes negotiable offers. Schedule your showing today.
Property Features
Property Type: Residential - Single Family
Basement: Yes
Basement: Bath Finished, Exterior Entry, Finished, Full
Cooling: Ceiling Fan(s), Central Air
Fireplaces: 1
Garage: 2
Heating: Central, Forced Air
Home Style: Contemporary, Traditional
Lot Size: 0.15 Acres
Roof Type: Composition
Taxes: $3,528
Year Built: 2004
Feature Descriptions
Additional Rooms: Foyer, Laundry
Amenities: Sidewalks, Near Public Transport, Walk To Schools, Near Shopping
Appliances: Dishwasher, Electric Water Heater, Microwave, Refrigerator
Dining Room: Dining Rm/Living Rm Combo, Separate Room
Exterior: Aluminum Siding, Vinyl Siding
Fencing: Back Yard, Chain Link
Fireplace Type: Gas Starter, Living Room
Flooring: Hardwood, Tile
Foundation: Slab
Interior: Roommate Plan, Separate Shower, Soaking Tub, Vaulted Ceiling(s), Walk-In Closet(s)
Kitchen: Breakfast Area, Breakfast Bar, Walk-in Pantry
Parking Notes: Garage, Garage Door Opener
Security Features: Open Access, Smoke Detector(s)
Sewer: Public Sewer
Topography: Private
Utilities: Cable Available, Electricity Available, High Speed Internet, Natural Gas Available, Phone Available, Sewer Connected, Water Available
Water: Public
Window Features: Double Pane Windows
Local Schools
High School: Shiloh
Middle School: Shiloh
Elementary School: Anderson Livsey
Listed By / Shown By
Listed By
Agency Name: Keller Williams Realty Atl. Partners
Agency Phone: 770-692-0888
Shown By
Agent Name: Frank Read
Agent Phone: (601) 297-0490
Agency Title: Crye-Leike Real Estate Services

Source: GAMLS
Estimate Your Payment
Estimated Payment
$ 1,237.96 per month $834.59 Principal & Interest $294.00 Property Tax $109.38 Homeowner's InsuranceChange Payment Information
Privacy Policy / DMCA Notice / ADA Accessibility


This site is hosted, designed and copyright
© 1994 - 2026 by
Delta Media Group, Inc. -- Patent Pending --
4353 Flat Stone Lane | MLS# 10833696
This single family home located at 4353 Flat Stone Lane, Snellville, GA 30039 is currently listed for sale with an asking price of $375,000. This property was built in 2004 and has 5 bedrooms and 3 full baths with 3097 sq. ft. Flat Stone Lane is located in the Stoney Rdg 01 subdivision. Search Stoney Rdg 01 real estate on frankread.crye-leike.com today.