Frank Read

BEDS3
BATHS2.00
SQUARE FEET1,770
MLS#149141
STATUSActive
PROPERTY TYPEResidential - Single Family
SUBDIVISIONNorthridge Add 2
NEIGHBORHOODPetal
SCHOOLPetal
Property Description
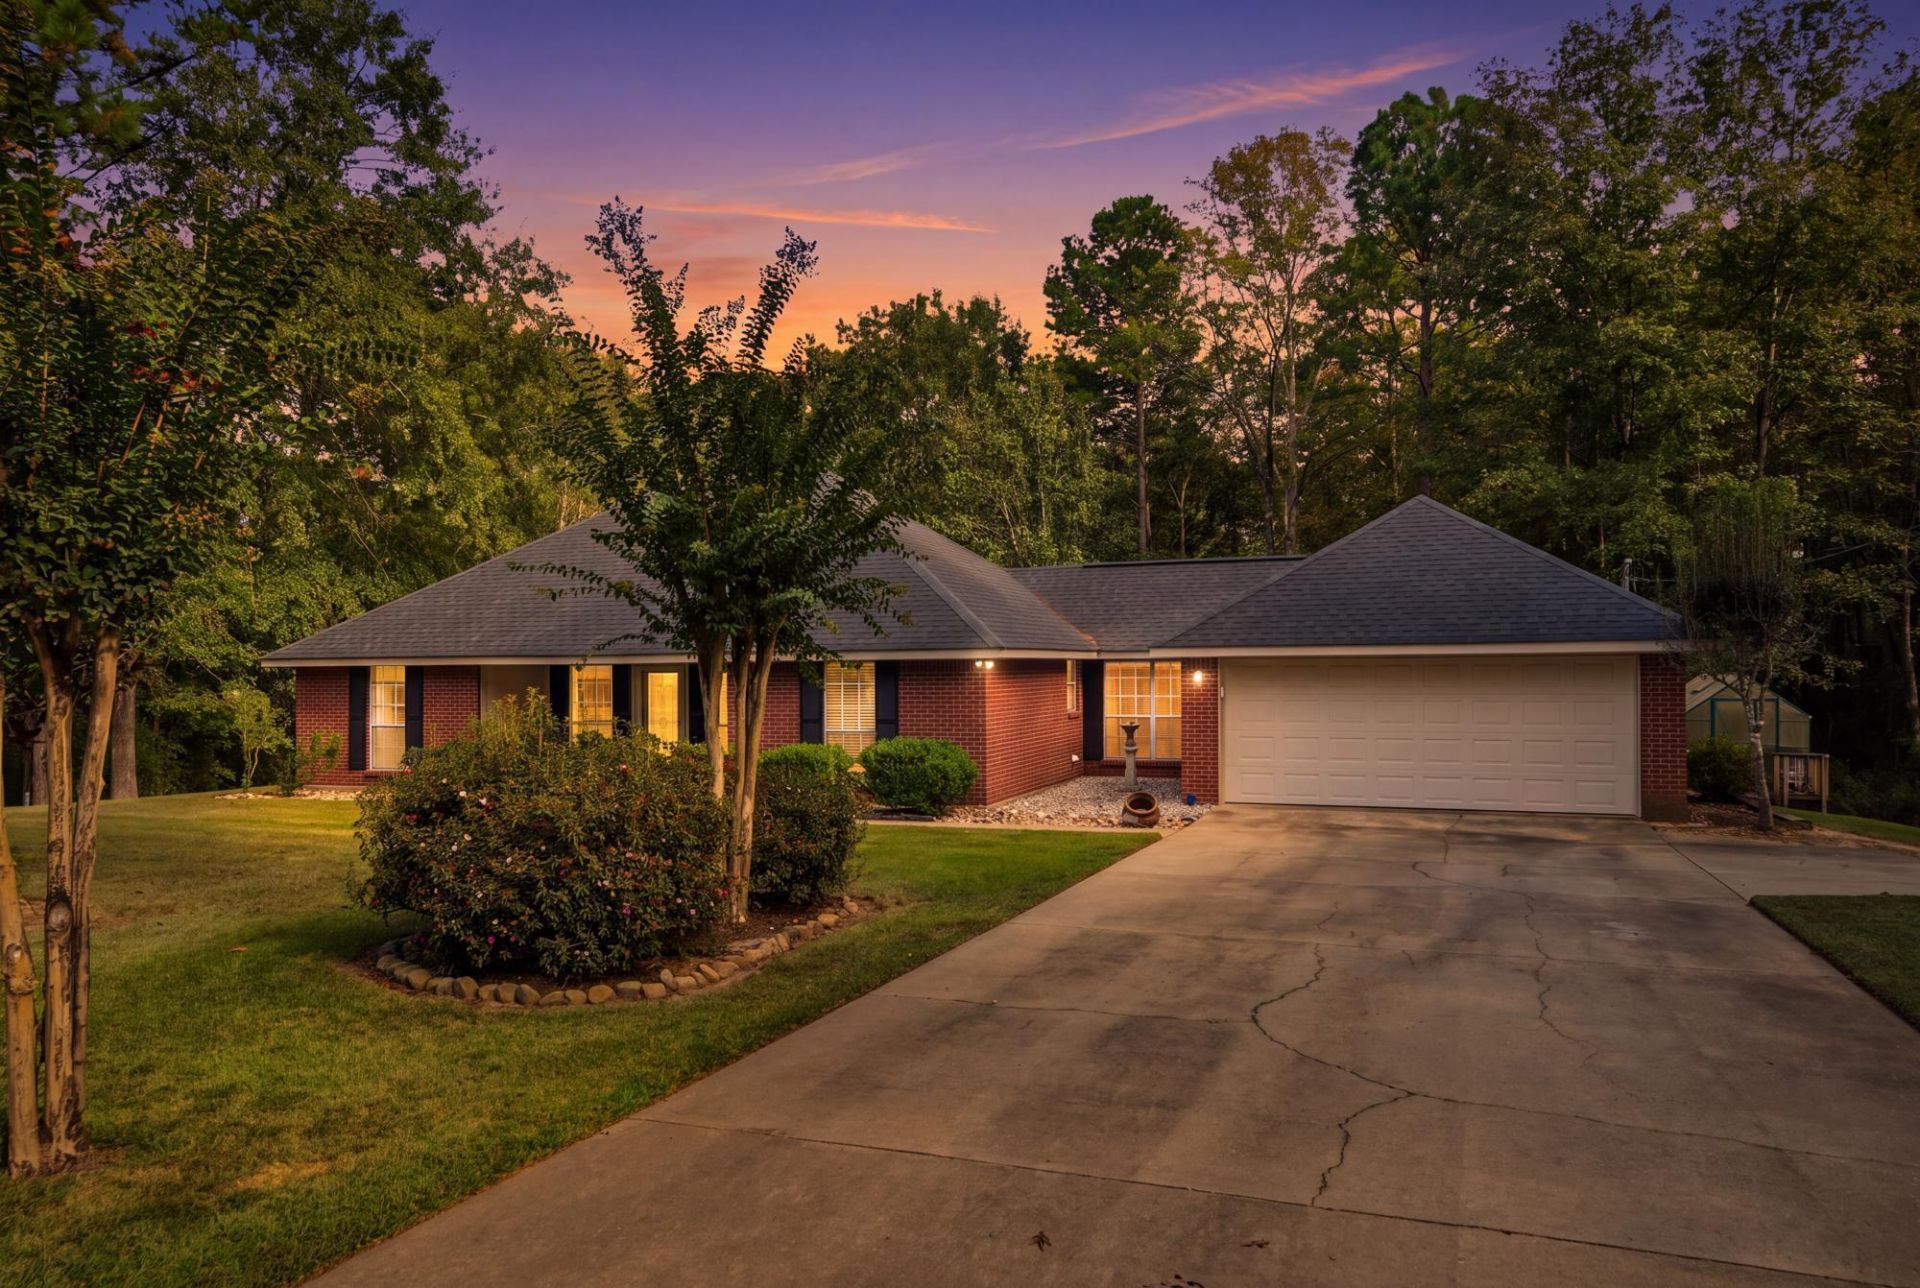
Come take a look at this 3 bedroom, 2 bathroom home situated on just under 2 acres, offering the perfect blend of space, privacy, and convenience while being just outside city limits and close to town!The home features a spacious kitchen, perfect for those who enjoy cooking and baking, along with an eating nook and a formal dining room that could also serve as an office or flex space to fit your needs.A double garage includes an additional storage room for added convenience. Outside, enjoy the peaceful setting of a wooded lot, complete with a fenced yard, covered back patio, and greenhouse, perfect for gardening enthusiasts! Just beyond the fenced area, you'll find a workshop/shed offering additional space for projects, hobbies, or storage.Located in the desirable Petal School District, this property offers plenty of room to spread out and enjoy the outdoors while remaining conveniently close to the city. If you're looking for space,versatility, and room to enjoy the outdoors,this property is worth a look!
Property Features
Property Type: Residential - Single Family
Cooling: Electric
Garage: Attached Garage, Garage Door Opener
Heating: Central Electric, Central Gas
Lot Size: 1.91 acres between front and back parcels
Roof Type: Architectural
Stories: 1.0
Taxes: $681
Year Built: 2003
Amenities
Ceiling Fan(s)
Pull Down Stairs
Walk-In Closet(s)
Whirlpool Tub
Garage with door
Improved Outbldg(s)
Feature Descriptions
Carport: None
Ceiling Height: 8' +
City Limits: No
Community Features: Satellite Permitted
Days on Site: 2
Exterior: Brick Veneer
Flood Zone: No
Flooring: Ceramic Tile, Laminate
Formal Dining: Yes
Foundation: Slab
Gas Supplier: Centre Point
Historical District: No
Kitchen: Dishwasher, Granite Counters, Microwave, Range, Refrigerator
Lot: 1 - 3 Acres
Lot Dimensions: 1.91 acres between front and back parcels
Sewer: Septic Tank
Specialty Rooms: Seprt Formal Dining
SQFT Approximate: 1601 - 1800 Sq. Ft.
Water: Community Water
Water Supplier: Eastabuchie
Local Schools
School District: Petal
Listed By / Shown By
Listed By
Agency Name: Crye-Leike Pine Belt

Shown By
Agent Name: Frank Read
Agent Phone: (601) 297-0490
Source: Hattiesburg MLS
Estimate Your Payment
Estimated Payment
$ 874.85 per month $723.31 Principal & Interest $56.75 Property Tax $94.79 Homeowner's InsuranceChange Payment Information
Privacy Policy / DMCA Notice / ADA Accessibility


This site is hosted, designed and copyright
© 1994 - 2026 by
Delta Media Group, Inc. -- Patent Pending --
46 Ferncrest Loop | MLS# 149141
This single family home located at 46 Ferncrest Loop, Petal, MS 39465 is currently listed for sale by Crye-Leike Pine Belt, with an asking price of $325,000. This property was built in 2003 and has 3 bedrooms with 1770 sq. ft. Ferncrest Loop is located in the Northridge Add 2 subdivision within the Petal school district. Search Northridge Add 2 real estate on frankread.crye-leike.com today.