Frank Read

BEDS3
BATHS2 full 1 partial
SQUARE FEET1,850
MLS#10834017
STATUSNew
PROPERTY TYPEResidential - Single Family
SUBDIVISIONHarmony Lakes - Lakeside
NEIGHBORHOODCanton
Property Description
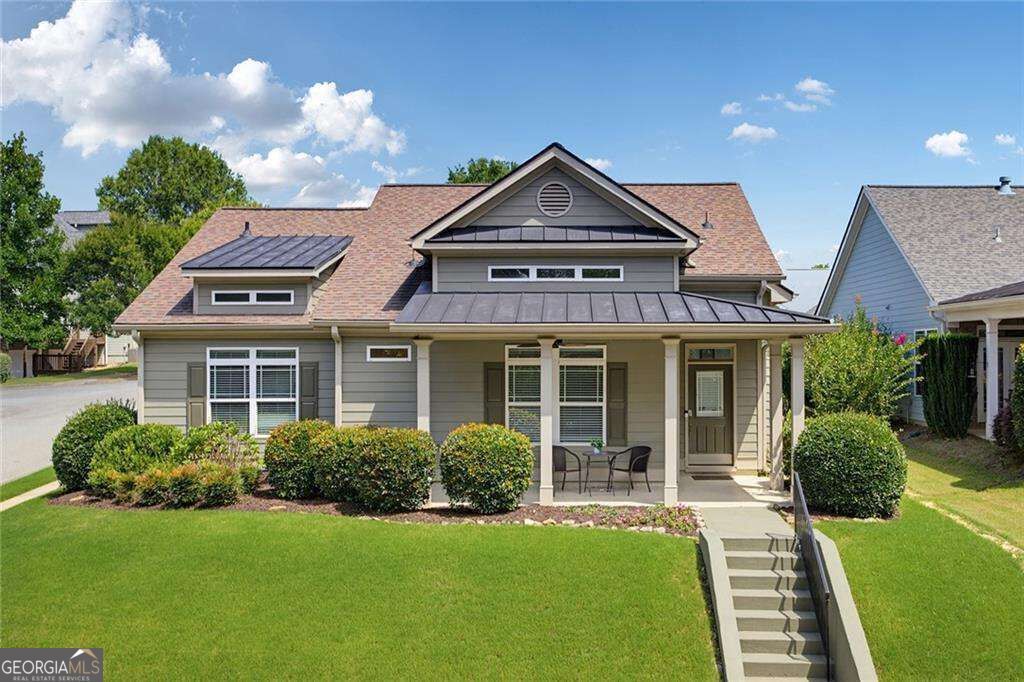
An exceptional address in Harmony on the Lakes, 515 Lake Front Drive just off Hickory Flat Highway in Canton. This newly renovated 3-bedroom, 2-bathroom residence sits directly across from the community's hiking trails and 38-acre lake. From the front porch, enjoy elevated views of wooded privacy, nature trails, and the water beyond. Set on quiet Lake Front Drive, the street carries the hush of a dead-end cul-de-sac with almost no through traffic - a rare pairing of lakeside living and everyday ease. The layout is defining: two guest bedrooms occupy the front of the home and share a newly renovated bath, while the primary suite is reserved for the quieter rear. A western exposure fills the guest rooms with afternoon sun, while the primary suite is reserved for morning light. A covered front porch offers shade and a place to greet neighbors walking to the trails and the lake. Step through the foyer and the family room's 15-foot ceilings command the view. This room is flanked by a dedicated dining room with a pantry that connects through to the kitchen. The renovation is replete with high-end finishes: fresh paint in every room, new hardwood floors throughout, and two bathrooms finished with all the upgrades. The kitchen has been fully renovated with gorgeous new cabinetry, butcher-block countertops, a designated breakfast area, and additional countertop seating. A two-sided gas fireplace joins the breakfast area and family room, offering a picturesque flame from either space. The oversized, light-filled large primary suite opens on one side through double doors to a private patio, equally suited to morning coffee or afternoon entertaining. Beyond, the upgraded bath features a large double vanity with brushed-gold hardware and 5-centimeter Calcutta marble tops. New large-format floor tile complements a new shower with matching Kohler fittings and a private water closet. The walk-in closet with new hardwoods includes attic access for seasonal storage. In inclement weather, enter through the two-car garage, walk across the patio, and arrive in the kitchen Th patio borders the back of the home and can be used for entertaining and grilling. The back and side yards are meticulously landscaped for continuous bloom year-round. Residents of Harmony on the Lakes enjoy a resort-caliber amenity campus: six tennis courts, six pickleball courts, a fitness center, and three pools - a main pool with Olympic-length lanes, a kiddie splash pool, and an adult quiet pool - plus a clubhouse designed for entertaining and private events. Harmony Lakes is a destination address.
Property Features
Property Type: Residential - Single Family
Basement: None
Cooling: Ceiling Fan(s), Central Air
Fenced: Yes
Fireplaces: 1
Garage: 2
Heating: Central, Natural Gas
Home Style: Contemporary, Craftsman, Traditional
Lot Size: 0.16 Acres
Roof Type: Metal
Stories: 1.0
Taxes: $5,098
Year Built: 2006
Feature Descriptions
Additional Rooms: Bonus Room, Family Room, Foyer, Laundry, Library, Office, Sun Room
Amenities: Gated, Lake, Swim Team, Tennis Court(s), Walk To Schools, Near Shopping
Appliances: Dishwasher, Disposal, Dryer, Gas Water Heater, Microwave, Refrigerator
Dining Room: L Shaped
Exterior: Garden
Fencing: Back Yard, Fenced, Wood
Fireplace Type: Gas Log, Gas Starter
Flooring: Carpet, Hardwood, Tile
Foundation: Slab
Interior: Double Vanity, High Ceilings, Roommate Plan, Split Bedroom Plan, Tray Ceiling(s), Walk-In Closet(s)
Kitchen: Breakfast Area, Breakfast Bar, Breakfast Room, Kitchen Island, Pantry
Parking Notes: Garage, Detached, Side/Rear Entrance
Security: yes
Security Features: Security System, Smoke Detector(s)
Sewer: Public Sewer
Topography: Corner Lot, Private
Utilities: Cable Available, Electricity Available, High Speed Internet, Natural Gas Available, Sewer Available, Underground Utilities, Water Available
Vegetation: Wooded
Water: Public
Window Features: Double Pane Windows
Local Schools
High School: Cherokee
Middle School: Dean Rusk
Elementary School: Avery
Listed By / Shown By
Listed By
Agency Name: Compass
Agency Phone: 404-668-6621
Shown By
Agent Name: Frank Read
Agent Phone: (601) 297-0490
Agency Title: Crye-Leike Real Estate Services

Source: GAMLS
Estimate Your Payment
Estimated Payment
$ 1,751.42 per month $1,172.87 Principal & Interest $424.83 Property Tax $153.71 Homeowner's InsuranceChange Payment Information
Privacy Policy / DMCA Notice / ADA Accessibility


This site is hosted, designed and copyright
© 1994 - 2026 by
Delta Media Group, Inc. -- Patent Pending --
515 Lake Front Drive | MLS# 10834017
This single family home located at 515 Lake Front Drive, Canton, GA 30115 is currently listed for sale with an asking price of $527,000. This property was built in 2006 and has 3 bedrooms and 2 full and 1 partial baths with 1850 sq. ft. Lake Front Drive is located in the Harmony Lakes - Lakeside subdivision. Search Harmony Lakes - Lakeside real estate on frankread.crye-leike.com today.