Frank Read

BEDS3
BATHS2 full 1 partial
MLS#10830473
STATUSNew
PROPERTY TYPEResidential - Townhouse
SUBDIVISIONRenaissance South Park
NEIGHBORHOODFairburn
Property Description
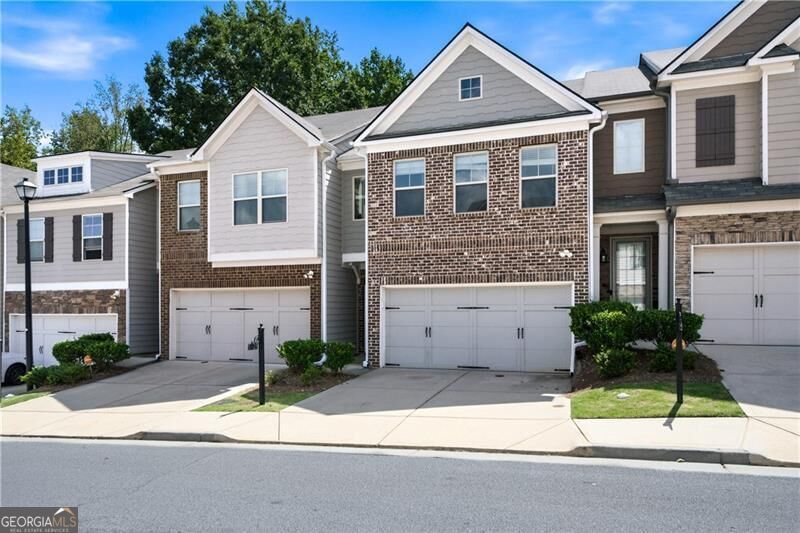
Welcome to 5825 Radford Loop, a beautifully maintained townhouse offering comfortable living with a bright, open feel. This inviting home features spacious living areas, hardwood flooring, a cozy fireplace, and plenty of natural light throughout. The kitchen opens to the main living space, creating an ideal layout for entertaining and everyday living. Upstairs, you'll find generously sized bedrooms, including a comfortable primary suite, along with additional living space for family or guests. Enjoy the convenience of a private backyard/patio area, perfect for relaxing or entertaining outdoors. The home also offers an attached garage and a clean, attractive exterior. All this in an amazing resort style community featuring pool, tennis, and beautifully maintained grounds. Come check out your new home today!
Property Features
Property Type: Residential - Townhouse
Basement: None
Cooling: Central Air
Fireplaces: 1
Garage: 2
Heating: Central
Lot Size: 0.03 Acres
Roof Type: Composition
Stories: 2.0
Taxes: $5,080
Year Built: 2020
Feature Descriptions
Amenities: Near Public Transport, Walk To Schools, Near Shopping
Appliances: Dishwasher, Disposal, Microwave
Days on Site: 6
Fencing: Back Yard
Fireplace Type: Living Room
Flooring: Hardwood
Interior: High Ceilings, Roommate Plan, Split Bedroom Plan, Walk-In Closet(s)
Kitchen: Breakfast Bar, Kitchen Island
Parking Notes: Garage, Garage Door Opener
Security Features: Carbon Monoxide Detector(s), Smoke Detector(s)
Sewer: Public Sewer
Topography: Level
Utilities: Cable Available, Electricity Available, High Speed Internet, Natural Gas Available, Phone Available, Sewer Available
Water: Public
Window Features: Double Pane Windows
Local Schools
High School: Creekside
Middle School: Bear Creek
Elementary School: Oakley
Listed By / Shown By
Listed By
Agency Name: Atlanta Communities
Agency Phone: 770-240-2001
Shown By
Agent Name: Frank Read
Agent Phone: (601) 297-0490
Agency Title: Crye-Leike Real Estate Services

Source: GAMLS
Estimate Your Payment
Estimated Payment
$ 1,178.50 per month $667.67 Principal & Interest $423.33 Property Tax $87.50 Homeowner's InsuranceChange Payment Information
Privacy Policy / DMCA Notice / ADA Accessibility


This site is hosted, designed and copyright
© 1994 - 2026 by
Delta Media Group, Inc. -- Patent Pending --
5825 Radford Loop | MLS# 10830473
This townhouse located at 5825 Radford Loop, Fairburn, GA 30213 is currently listed for sale with an asking price of $300,000. This property was built in 2020 and has 3 bedrooms and 2 full and 1 partial baths. Radford Loop is located in the Renaissance South Park subdivision. Search Renaissance South Park real estate on frankread.crye-leike.com today.