Frank Read

SQUARE FEET3,205
MLS#26035044
STATUSNew Listing
PROPERTY TYPEResidential - Single Family
SUBDIVISIONPine Vista Estates
NEIGHBORHOODLAKESIDE SCHOOL DISTRICT
Property Description
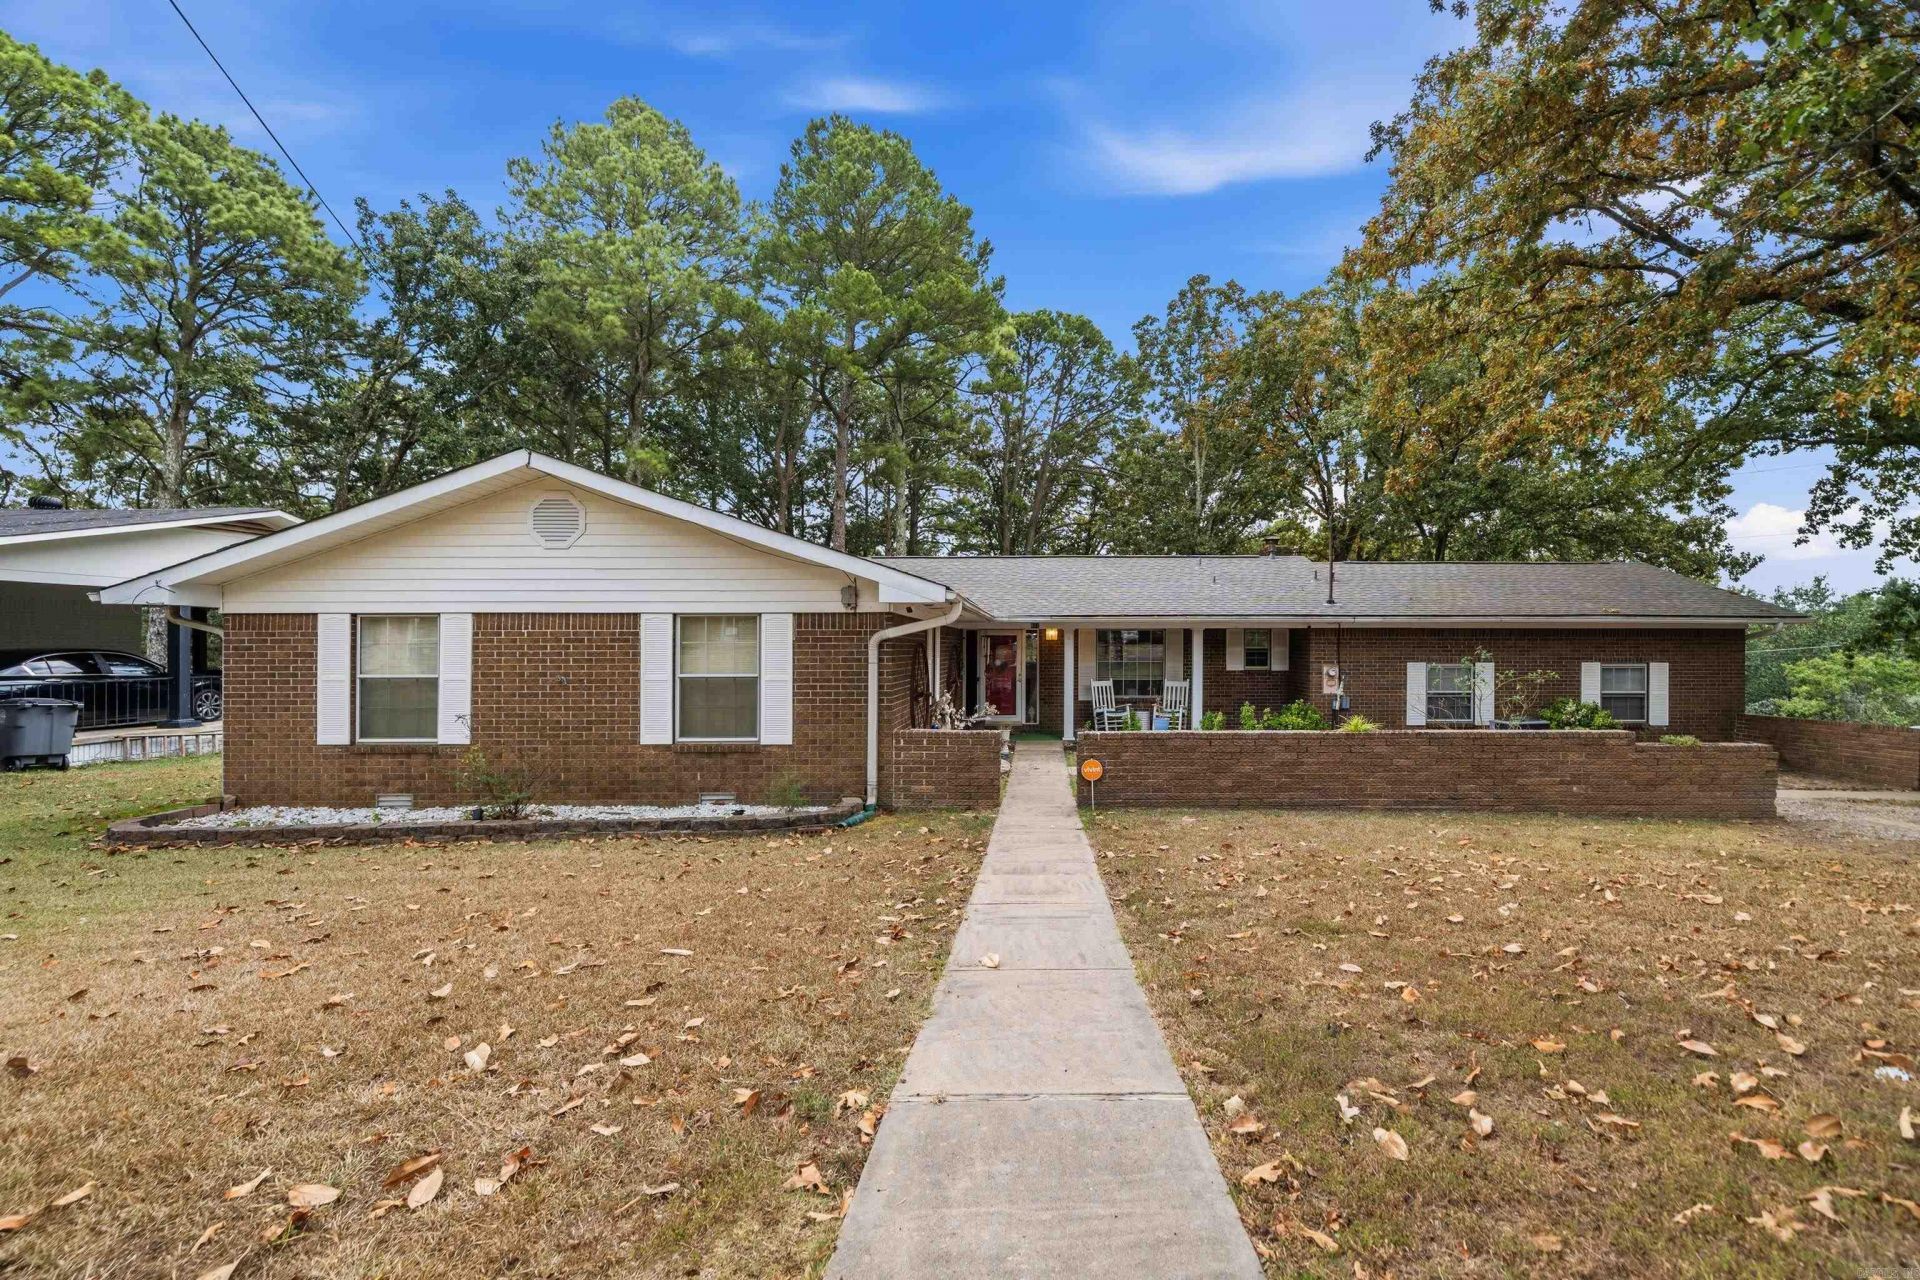
Rare opportunity in Lakeside School District! This spacious one-level home offers over 3,200 square feet of flexible living space with a layout designed to accommodate a variety of needs. The home features multiple living areas, a generous primary suite with an adjoining study, spacious guest bedrooms, and a private suite with its own kitchenette and full bath???ideal for multigenerational living, guests, or potential rental income. Additional flexible spaces include a home office, hobby area, and game room. Step outside to enjoy the covered patio with hot tub overlooking the fenced backyard, perfect for relaxing or entertaining. A workshop/storage building and desirable corner lot add even more appeal. Conveniently located near shopping, dining, schools, Oaklawn, and the Country Club, this home offers plenty of space, versatility, and easy access to all that Hot Springs has to offer.
Property Features
Property Type: Residential - Single Family
Cooling: Central
Fireplaces: 3
Heating: Central Heat, Space Heater
Home Style: Traditional
Lot Size: 0.42 Acres
Roof Type: Architectural Shingle
Stories: 1.0
Taxes: $1,600
Year Built: 1971
Amenities
Hot Tub/Spa
Feature Descriptions
Appliance(s)/Kitchen Equipment: Built-In Stove, Gas Range, Dishwasher, Disposal, Refrigerator-Stays, Ice Maker Connection
Dining: Breakfast Bar, Kitchen/Den, Separate Dining Room
Exterior: Brick
Fireplace: Gas Logs Present, Three or More
Flooring: Carpet, Concrete, Tile, Vinyl
Hot Tub: Yes
Lot descriprion: Corner Lot, In Subdivision
Lot Dimensions: 0.42 acre(s)
Other Room(s): Game Room, In-Law Quarters, Office/Study, Workshop/Craft
Parking Notes: Four Car or More, Parking Pads
Sewer: Public Sewer
Water: Public Water
Listed By / Shown By
Listed By
Agency Name: Trademark Real Estate, Inc.
Agency Phone: 501-318-3200
Shown By
Agent Name: Frank Read
Agent Phone: (601) 297-0490
Agency Title: Crye-Leike Real Estate Services

Source: Arkansas MLS
Estimate Your Payment
Estimated Payment
$ 888.50 per month $667.67 Principal & Interest $133.33 Property Tax $87.50 Homeowner's InsuranceChange Payment Information
Privacy Policy / DMCA Notice / ADA Accessibility


This site is hosted, designed and copyright
© 1994 - 2026 by
Delta Media Group, Inc. -- Patent Pending --
611 Ridgeview Street | MLS# 26035044
This single family home located at 611 Ridgeview Street, Hot Springs, AR 71901 is currently listed for sale with an asking price of $299,999. This property was built in 1971 and has 5 bedrooms and 3 full and 1 partial baths with 3205 sq. ft. Ridgeview Street is located in the Pine Vista Estates subdivision. Search Pine Vista Estates real estate on frankread.crye-leike.com today.