Frank Read

BEDS4
BATHS2 full
SQUARE FEET1,755
MLS#10832698
STATUSNew
PROPERTY TYPEResidential - Single Family
SUBDIVISIONAtlanta
NEIGHBORHOODAtlanta
Property Description
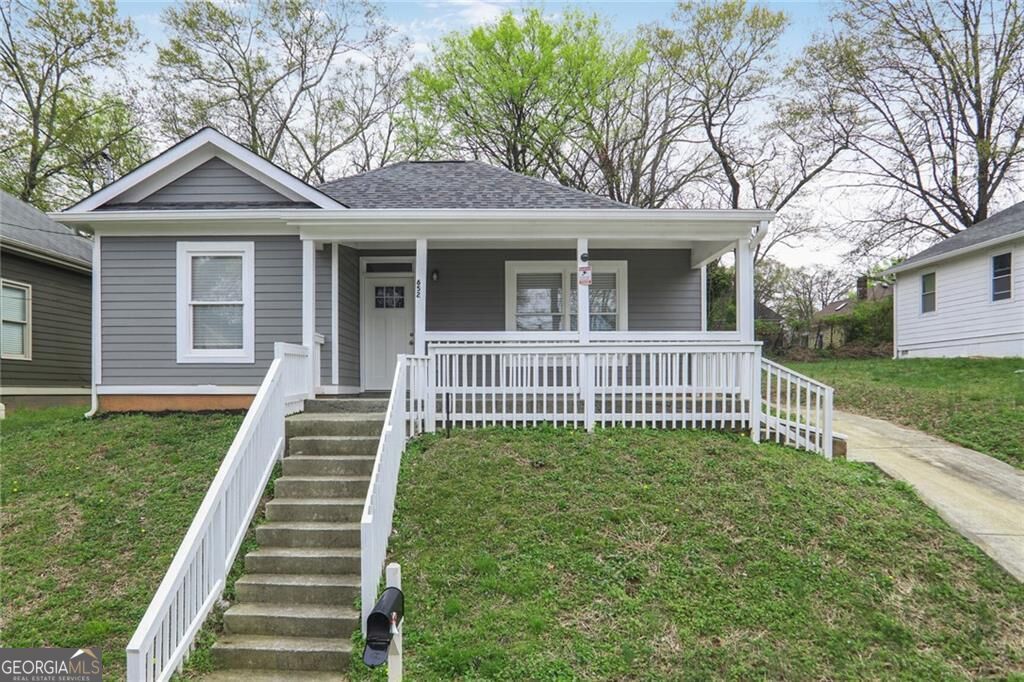
Welcome home to this charming 4-bedroom, 2-bath bungalow in the heart of Atlanta, offering the perfect blend of classic character, comfortable living, and convenient intown location. Step inside to a spacious, functional floor plan featuring plenty of natural light, generously sized bedrooms, and versatile living spaces ideal for entertaining, working from home, or relaxing with family. The bungalow-style architecture brings timeless Atlanta charm, while the four-bedroom layout provides plenty of room for homeowners, guests, or additional office space. Outside, enjoy a private yard with room for entertaining, pets, gardening, or creating your own outdoor retreat. Conveniently located near Downtown Atlanta, with easy access to restaurants, shopping, entertainment, major highways, and everything the city has to offer. Whether you're looking for a primary residence or an investment opportunity, this home offers space, location, and value in one of Atlanta's most convenient intown areas.
Property Features
Property Type: Residential - Single Family
Basement: None
Cooling: Central Air
Garage: 2
Heating: Central
Home Style: Bungalow/Cottage
Lot Size: 0.13 Acres
Roof Type: Composition
Stories: 1.0
Taxes: $7,732
Year Built: 2007
Feature Descriptions
Additional Rooms: Den, Laundry
Appliances: Dishwasher, Disposal, Electric Water Heater, Microwave, Refrigerator
Days on Site: 2
Dining Room: L Shaped
Exterior: Concrete
Flooring: Hardwood
Foundation: Block
Interior: Master On Main Level, Vaulted Ceiling(s), Walk-In Closet(s)
Kitchen: Breakfast Area, Breakfast Bar, Breakfast Room, Country Kitchen, Kitchen Island
Parking Notes: Parking Pad
Security: yes
Security Features: Security System
Sewer: Public Sewer
Topography: Level
Utilities: Cable Available, Electricity Available, Natural Gas Available
Water: Public
Water: No Dock Or Boathouse
Local Schools
High School: Carver
Middle School: Sylvan Hills
Elementary School: Gideons
Listed By / Shown By
Listed By
Agency Name: Excalibur Homes, LLC
Agency Phone: 678-825-1400
Shown By
Agent Name: Frank Read
Agent Phone: (601) 297-0490
Agency Title: Crye-Leike Real Estate Services

Source: GAMLS
Estimate Your Payment
Estimated Payment
$ 1,902.70 per month $1,112.56 Principal & Interest $644.33 Property Tax $145.80 Homeowner's InsuranceChange Payment Information
Privacy Policy / DMCA Notice / ADA Accessibility


This site is hosted, designed and copyright
© 1994 - 2026 by
Delta Media Group, Inc. -- Patent Pending --
652 Hugh Street Sw | MLS# 10832698
This single family home located at 652 Hugh Street Sw, Atlanta, GA 30310 is currently listed for sale with an asking price of $499,900. This property was built in 2007 and has 4 bedrooms and 2 full baths with 1755 sq. ft. Hugh Street Sw is located in the Atlanta subdivision. Search Atlanta real estate on frankread.crye-leike.com today.