Frank Read

BEDS4
BATHS2 full 1 partial
SQUARE FEET2,185
MLS#10832145
STATUSNew
PROPERTY TYPEResidential - Single Family
SUBDIVISIONEVERGREEN ESTATES
NEIGHBORHOODMonroe
Property Description
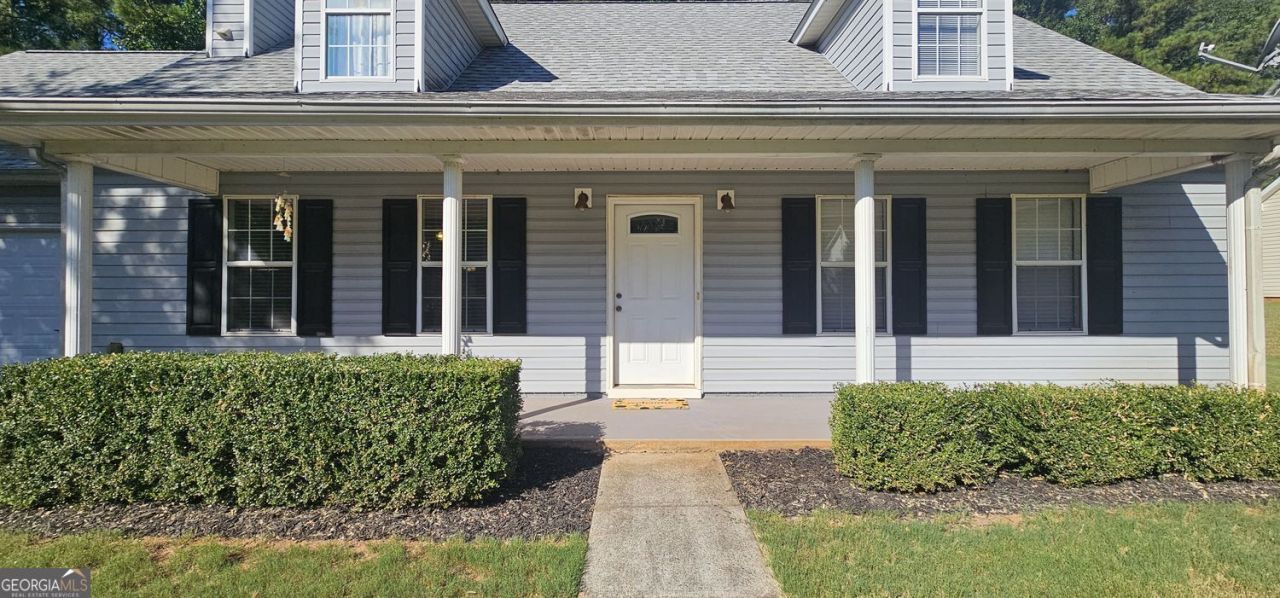
Single Family Home searching for the right owner to enjoy peaceful evenings and great meals cooked on my gas stove. Please note that my LVP floors (2021)can take what ever you are ready for! My lower level has the primary suite with a wall of closet space and double vanities with separate Tub and shower. Also on my lower level is a secondary bedroom and half bath for your guest. My second level is very accommodating with 2 more secondary bedrooms and a full bath with combined tub and shower. I have space in my garage for two cars and access to the back yard with a wood privacy fence. My plumbing was updated in (2021) as well. I can cool you down or heat you up with my new HVAC heat pump system installed (2022). Saving the best for last, my roof was just replaced in June of (2026). Please make your appointment to see everything I have to offer asap.
Property Features
Property Type: Residential - Single Family
Basement: None
Cooling: Central Air
Fireplaces: 1
Garage: 2
Heating: Heat Pump
Home Style: Ranch
Lot Size: 0.34 Acres
Roof Type: Composition
Stories: 1.0
Taxes: $3,559
Year Built: 2002
Feature Descriptions
Additional Rooms: Bonus Room, Great Room
Appliances: Dishwasher, Gas Water Heater
Days on Site: 2
Dining Room: L Shaped
Equipment: Satellite Dish
Exterior: Vinyl Siding
Fencing: Privacy, Wood
Fireplace Type: Gas Starter
Flooring: Vinyl, Carpet
Foundation: Slab
Interior: Vaulted Ceiling(s), Double Vanity
Kitchen: Solid Surface Counters, Pantry
Parking Notes: Garage
Security Features: Smoke Detector(s), Carbon Monoxide Detector(s)
Sewer: Public Sewer
Topography: Level
Utilities: Cable Available, Electricity Available, Natural Gas Available, Sewer Available, Water Available, Underground Utilities
Vegetation: Partially Wooded
Water: Public
Window Features: Double Pane Windows
Local Schools
High School: Walnut Grove
Middle School: Youth
Elementary School: Atha Road
Listed By / Shown By
Listed By
Agency Name: Maximum One Executive Realtors
Agency Phone: 770-835-4311
Shown By
Agent Name: Frank Read
Agent Phone: (601) 297-0490
Agency Title: Crye-Leike Real Estate Services

Source: GAMLS
Estimate Your Payment
Estimated Payment
$ 1,064.34 per month $678.80 Principal & Interest $296.58 Property Tax $88.96 Homeowner's InsuranceChange Payment Information
Privacy Policy / DMCA Notice / ADA Accessibility


This site is hosted, designed and copyright
© 1994 - 2026 by
Delta Media Group, Inc. -- Patent Pending --
661 Michael Circle | MLS# 10832145
This single family home located at 661 Michael Circle, Monroe, GA 30655 is currently listed for sale with an asking price of $305,000. This property was built in 2002 and has 4 bedrooms and 2 full and 1 partial baths with 2185 sq. ft. Michael Circle is located in the EVERGREEN ESTATES subdivision. Search EVERGREEN ESTATES real estate on frankread.crye-leike.com today.