Frank Read

BEDS4
BATHS2 full
SQUARE FEET1,746
MLS#10826766
STATUSNew
PROPERTY TYPEResidential - Single Family
NEIGHBORHOODWinston
Property Description
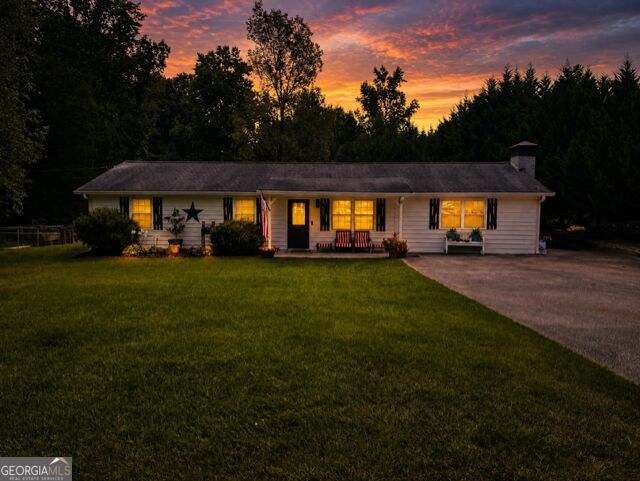
Space, privacy, versatility, and convenience-all in one incredible property! This beautifully updated 4-bedroom, 2-bath home sits on 1.44 acres and is packed with features buyers are looking for. The large primary suite boasts its own wood-burning fireplace, creating a warm and inviting private retreat. Step outside to a spacious covered entertainment deck, perfect for grilling, relaxing, or hosting friends and family. The large fenced backyard offers endless possibilities, with plenty of room for children to play, animals to roam, or even to create your own boutique farm or mini-homestead. Two outbuildings provide excellent additional storage, workshop, hobby, or farm-related space. Enjoy the privacy and breathing room of a country-style setting while still being conveniently located near shopping, dining, and interstate access. Whether you're looking for room to entertain, space for pets and outdoor activities, or a property where you can bring your boutique-farm dreams to life, this updated, move-in-ready home offers a rare combination of space, flexibility, and convenience. Don't miss it!
Property Features
Property Type: Residential - Single Family
Basement: None
Cooling: Central Air
Fireplaces: 1
Garage: 3
Heating: Central, Natural Gas, Wood
Home Style: Ranch
Lot Size: 1.44 Acres
Roof Type: Composition
Stories: 1.0
Taxes: $2,524
Year Built: 1981
Feature Descriptions
Additional Rooms: Family Room, Laundry, Other
Appliances: Gas Water Heater, Range, Refrigerator
Days on Site: 6
Dining Room: Dining Rm/Living Rm Combo
Exterior: Wood Siding
Fencing: Back Yard
Fireplace Type: Master Bedroom
Flooring: Laminate
Foundation: Slab
Interior: Master On Main Level, Split Bedroom Plan, Walk-In Closet(s)
Parking Notes: Storage, Off Street
Sewer: Septic Tank
Structures: Other, Outbuilding
Topography: Level
Utilities: Electricity Available, High Speed Internet, Natural Gas Available
Vegetation: Grassed
Water: Public
Window Features: Double Pane Windows
Local Schools
High School: Alexander
Middle School: Fairplay
Elementary School: South Douglas
Listed By / Shown By
Listed By
Agency Name: The Key To Closed
Agency Phone: 678-607-9661
Shown By
Agent Name: Frank Read
Agent Phone: (601) 297-0490
Agency Title: Crye-Leike Real Estate Services

Source: GAMLS
Estimate Your Payment
Estimated Payment
$ 1,129.12 per month $812.33 Principal & Interest $210.33 Property Tax $106.46 Homeowner's InsuranceChange Payment Information
Privacy Policy / DMCA Notice / ADA Accessibility


This site is hosted, designed and copyright
© 1994 - 2026 by
Delta Media Group, Inc. -- Patent Pending --
7590 Post Road | MLS# 10826766
This single family home located at 7590 Post Road, Winston, GA 30187 is currently listed for sale with an asking price of $365,000. This property was built in 1981 and has 4 bedrooms and 2 full baths with 1746 sq. ft.Search Winston real estate on frankread.crye-leike.com today.