Frank Read

BEDS5
BATHS3 full
SQUARE FEET2,722
MLS#10832473
STATUSPrice Change
PROPERTY TYPEResidential - Single Family
SUBDIVISIONCasteel
NEIGHBORHOODBethlehem
Property Description
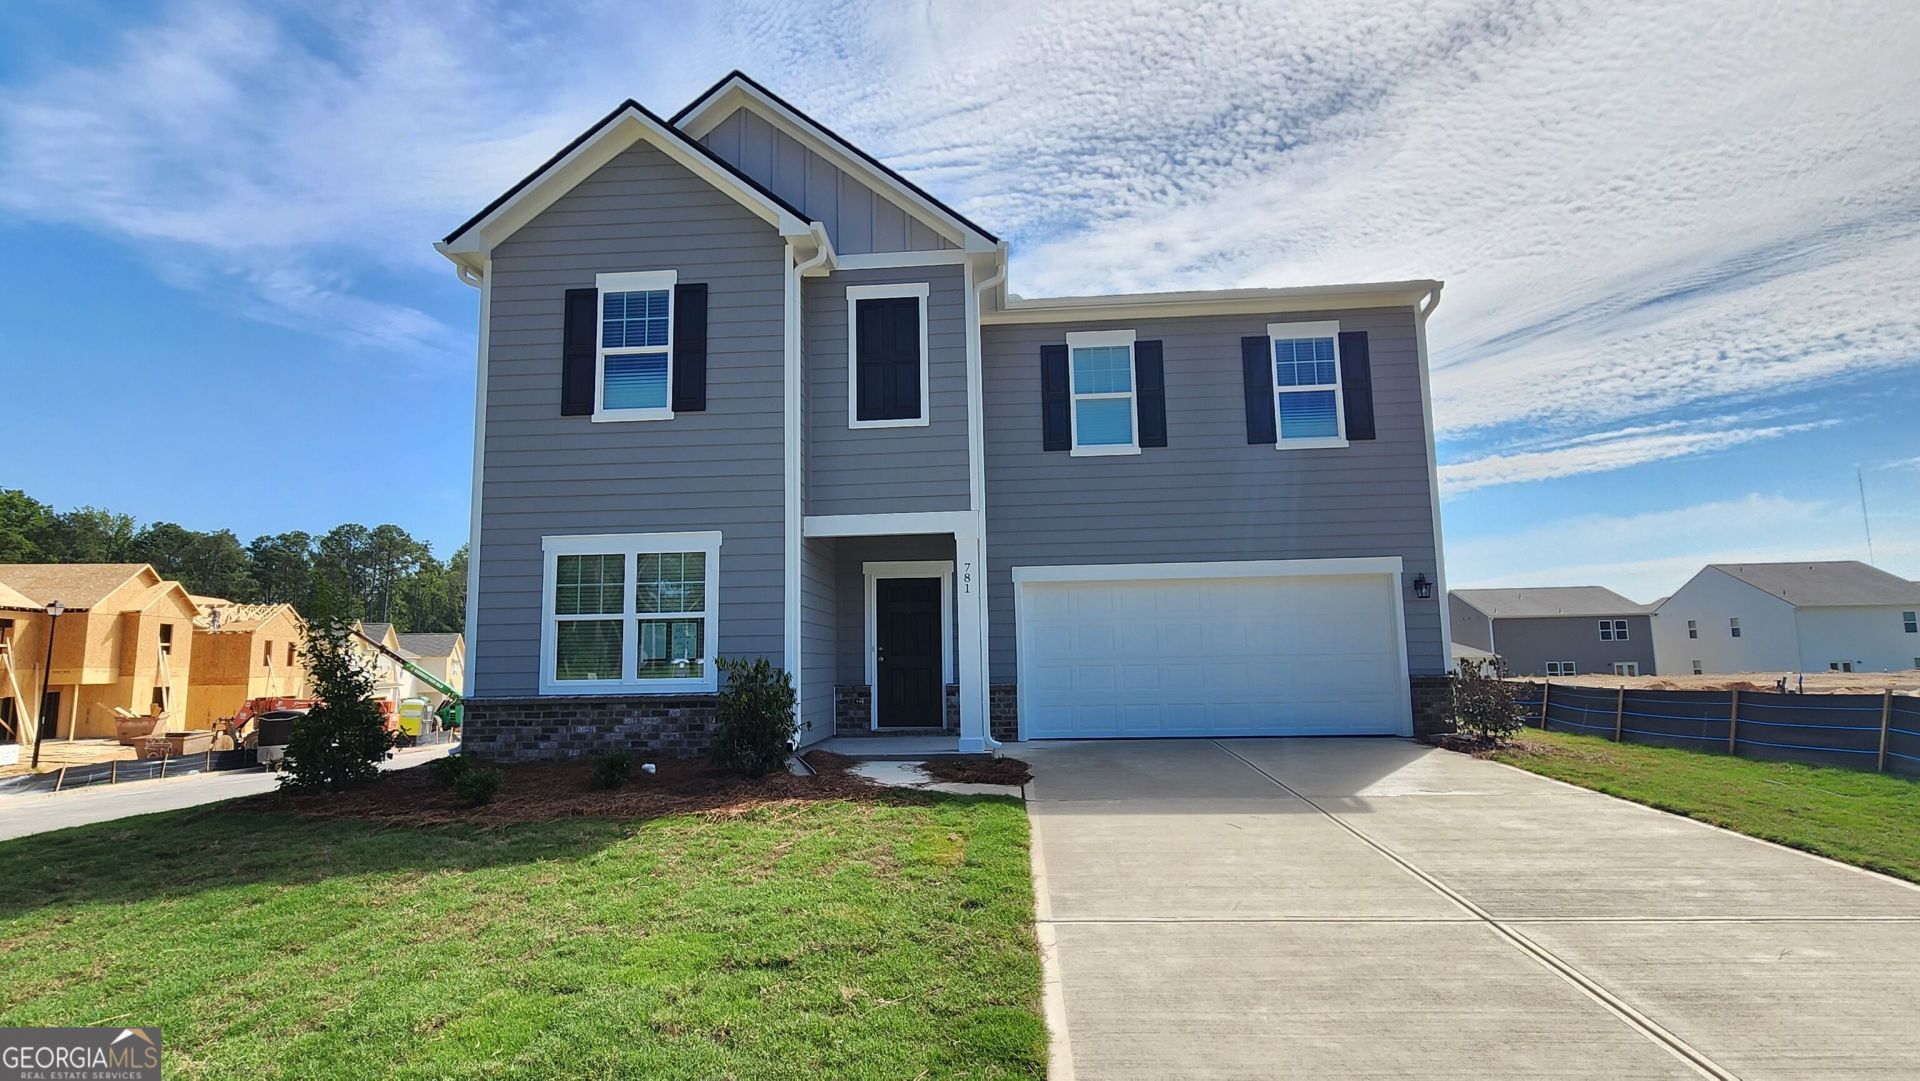
Corner lot across from green space! This 5-bedroom, 3-bath two-story home features a huge loft, private owner's suite, and a guest bedroom on the first floor. The open-concept kitchen and large family room are perfect for entertaining. The home includes a full stainless steel appliance package and washer/dryer. Community amenities include a pool, clubhouse, disc golf course, walking trails, pavilion with grills, bocce ball and cornhole courts, and a playground, all conveniently close to schools, shopping, and dining. Call for details!
Property Features
Property Type: Residential - Single Family
Basement: None
Cooling: Central Air, Electric
Garage: 2 car attached
Heating: Central, Electric
Home Style: Craftsman, Traditional
Lot Size: 0.25 Acres
Roof Type: Composition
Stories: 2.0
Taxes: $0
Year Built: 2026
Feature Descriptions
Additional Rooms: Laundry, Office, Other
Amenities: Clubhouse, Lake, Park, Playground, Pool, Sidewalks, Street Lights, Walk To Schools, Near Shopping
Appliances: Dishwasher, Disposal, Dryer, Electric Water Heater, Microwave, Refrigerator, Washer
Days on Site: 1
Exterior: Concrete
Flooring: Carpet
Foundation: Slab
Interior: High Ceilings, Master On Main Level, Walk-In Closet(s)
Kitchen: Breakfast Area, Breakfast Room, Kitchen Island, Walk-in Pantry
Parking Notes: Garage, Attached, Kitchen Level
Security Features: Carbon Monoxide Detector(s), Smoke Detector(s)
Sewer: Public Sewer
Swimming Pool: Yes
Topography: Level, Private
Utilities: Cable Available, Electricity Available, High Speed Internet, Phone Available, Sewer Available, Underground Utilities, Water Available
Water: Public
Water: No Dock Or Boathouse
Window Features: Double Pane Windows, Storm Window(s)
Local Schools
High School: Apalachee
Middle School: Haymon Morris
Elementary School: Yargo
Listed By / Shown By
Listed By
Agency Name: Starlight Homes Georgia Realty
Agency Phone: 678-781-4996
Shown By
Agent Name: Frank Read
Agent Phone: (601) 297-0490
Agency Title: Crye-Leike Real Estate Services

Source: GAMLS
Estimate Your Payment
Estimated Payment
$ 963.85 per month $852.17 Principal & Interest $0.00 Property Tax (data not provided by mls) $111.68 Homeowner's InsuranceChange Payment Information
Privacy Policy / DMCA Notice / ADA Accessibility


This site is hosted, designed and copyright
© 1994 - 2026 by
Delta Media Group, Inc. -- Patent Pending --
781 Pesking Drive | MLS# 10832473
This single family home located at 781 Pesking Drive, Bethlehem, GA 30620 is currently listed for sale with an asking price of $382,900. This property was built in 2026 and has 5 bedrooms and 3 full baths with 2722 sq. ft. Pesking Drive is located in the Casteel subdivision. Search Casteel real estate on frankread.crye-leike.com today.