Frank Read

BEDS3
BATHS2.00
SQUARE FEET1,580
MLS#148492
STATUSActive
PROPERTY TYPEResidential - Single Family
SUBDIVISIONChateaus of LePapillon
NEIGHBORHOODOak Grove
SCHOOLOak Grove
Property Description
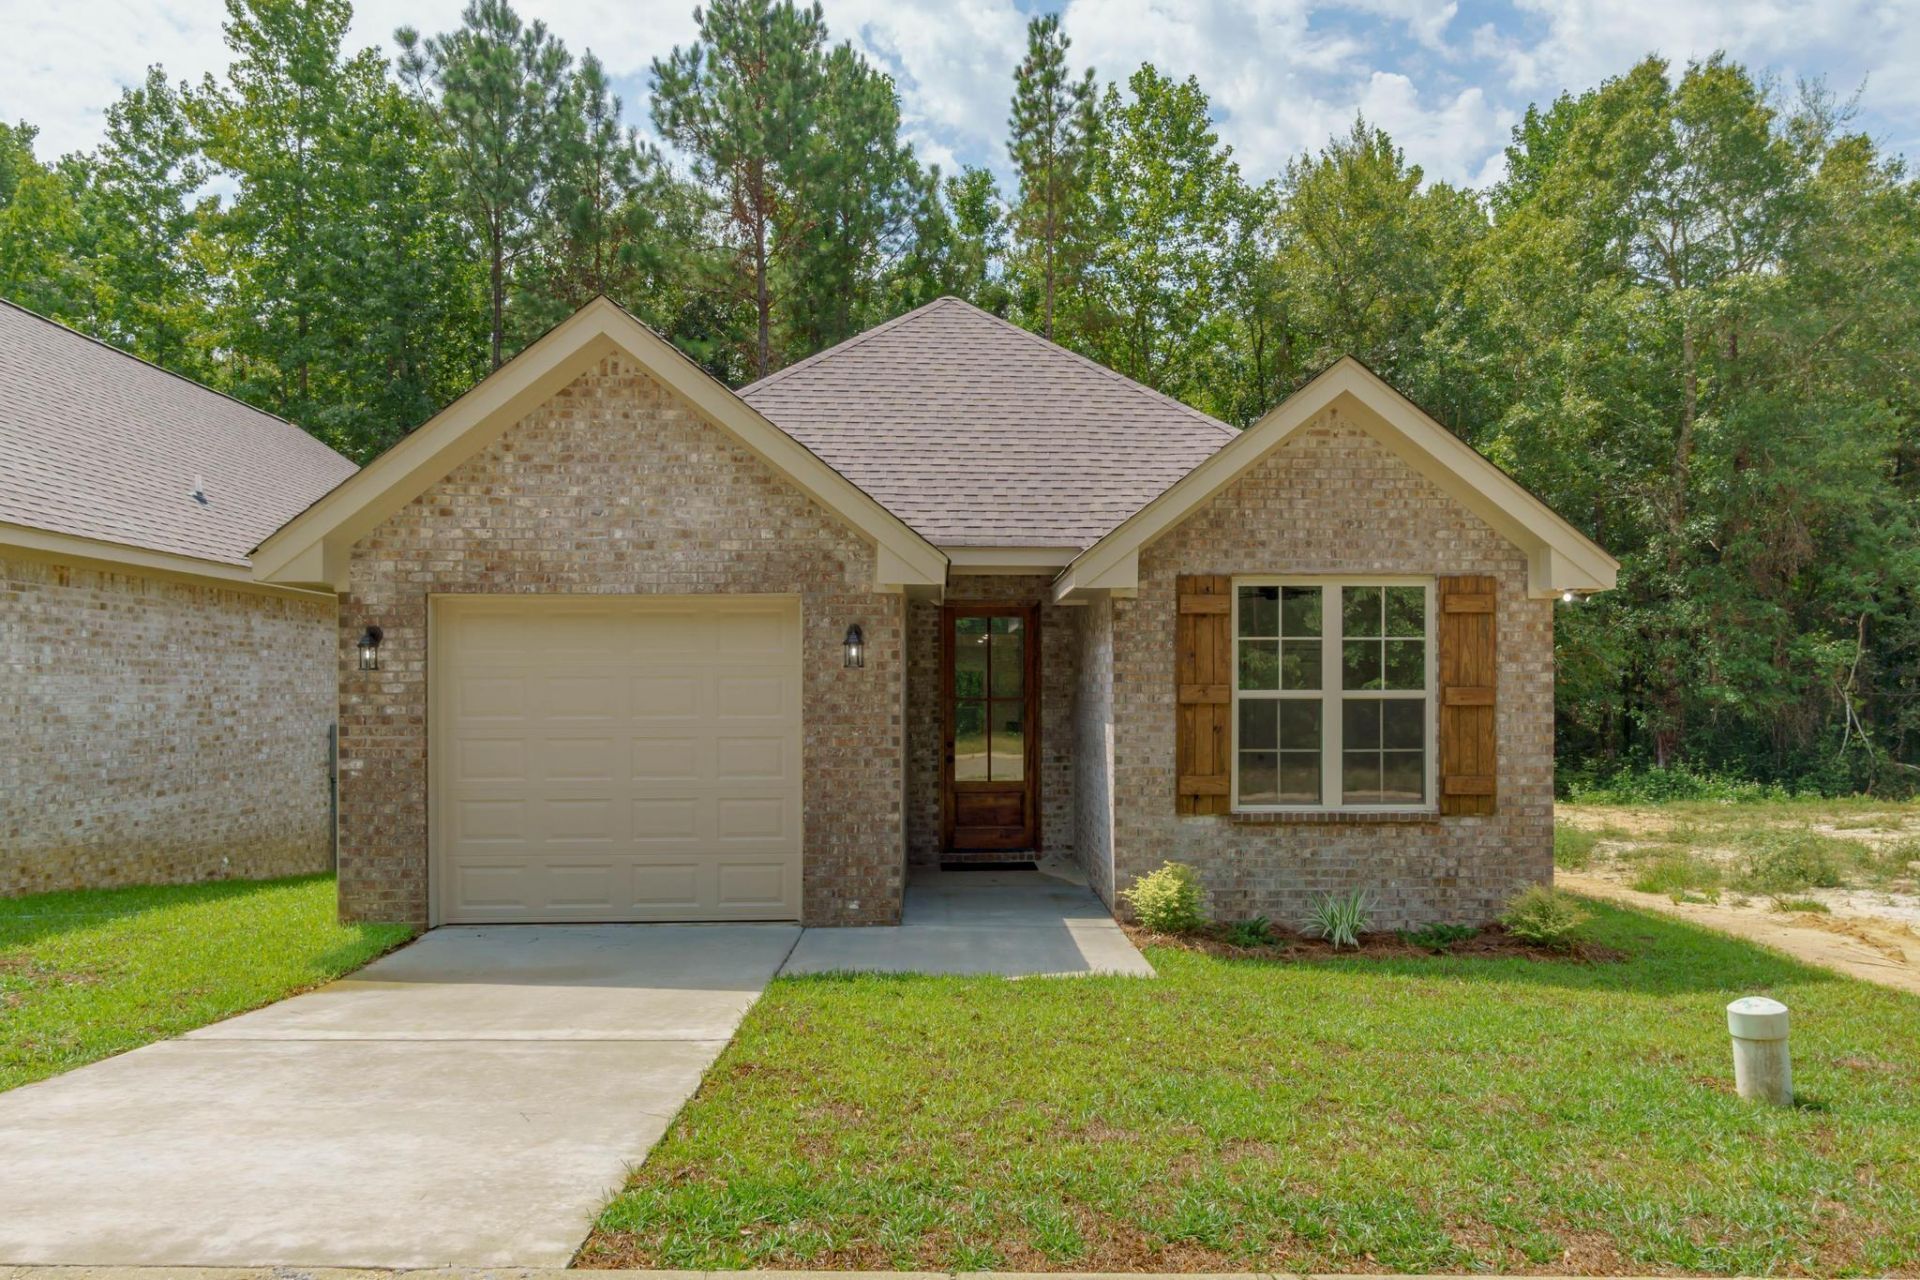
This property rests at the rear of the conveniently located Chateaus of Le Papillon Subdivision.Inside, the entryway is lengthy and provides access to the garage, guest rooms, guest bath, and laundry room. The kitchen and living room are at the end of the entry hallway.The kitchen features stark white quartz counters with a subtle black grain. There's abundant storage around the periphery of the kitchen and additional storage in the island.The living room is at the rear of the home. It's centered around a tastefully constructed shiplap surround, electric fireplace, and wood mantel. The primary bedroom is off the kitchen. The primary has a tray ceiling, wood views, and an en-suite with two sinks, soaking tub, shower, and walk-in closet. Outback, there's a covered patio and a deck that back up to a tree line for privacy.Just outside the subdivision you'll find the planned location for the upcoming Oak Grove Middle School. Buyer and their agent to verify all information.
Property Features
Property Type: Residential - Single Family
Cooling: Central Air, Electric
Fireplaces: 1
Garage: Attached Garage
Heating: Central Electric, Heat Pump
Lot Size: 0.11 acre
Roof Type: Architectural
Stories: 1.0
Taxes: $232
Year Built: 2026
Amenities
Ceiling Fan(s)
Soaking Tub
Feature Descriptions
Ceiling Height: 10' +,9' +
City Limits: No
Community Features: Street Lights, Undrgrnd Utilities
Days on Site: 1
Exterior: Brick Veneer
Flood Zone: No
Flooring: Vinyl
Foundation: Slab
Historical District: No
HOA Fee: $300.00/ Annual
Kitchen: Dishwasher, Kitchen Island, Microwave, Pantry, Quartz Counter Tops, Range
Lot: Subdivision
Lot Dimensions: 0.11 acre
SQFT Approximate: 1401 - 1600 Sq. Ft.
Tax Year: 2025
Water Supplier: North Lamar
Local Schools
School District: Oak Grove
Listed By / Shown By
Listed By
Agency Name: B & Co Realty
Agency Phone: (601) 500-5490
Shown By
Agent Name: Frank Read
Agent Phone: (601) 297-0490
Agency Title: Crye-Leike Real Estate Services

Source: Hattiesburg MLS
Estimate Your Payment
Estimated Payment
$ 749.08 per month $645.19 Principal & Interest $19.33 Property Tax $84.55 Homeowner's InsuranceChange Payment Information
Privacy Policy / DMCA Notice / ADA Accessibility


This site is hosted, designed and copyright
© 1994 - 2026 by
Delta Media Group, Inc. -- Patent Pending --
80 Riviera Dr. | MLS# 148492
This single family home located at 80 Riviera Dr., Hattiesburg, MS 39402 is currently listed for sale with an asking price of $289,900. This property was built in 2026 and has 3 bedrooms with 1580 sq. ft. Riviera Dr. is located in the Chateaus of LePapillon subdivision within the Oak Grove school district. Search Chateaus Of LePapillon real estate on frankread.crye-leike.com today.