Frank Read

BEDS3
BATHS2 full
SQUARE FEET1,409
MLS#1359655
STATUSActive
PROPERTY TYPEResidential - Single Family
SUBDIVISIONHolt Paradise
SCHOOLHarrison
Property Description
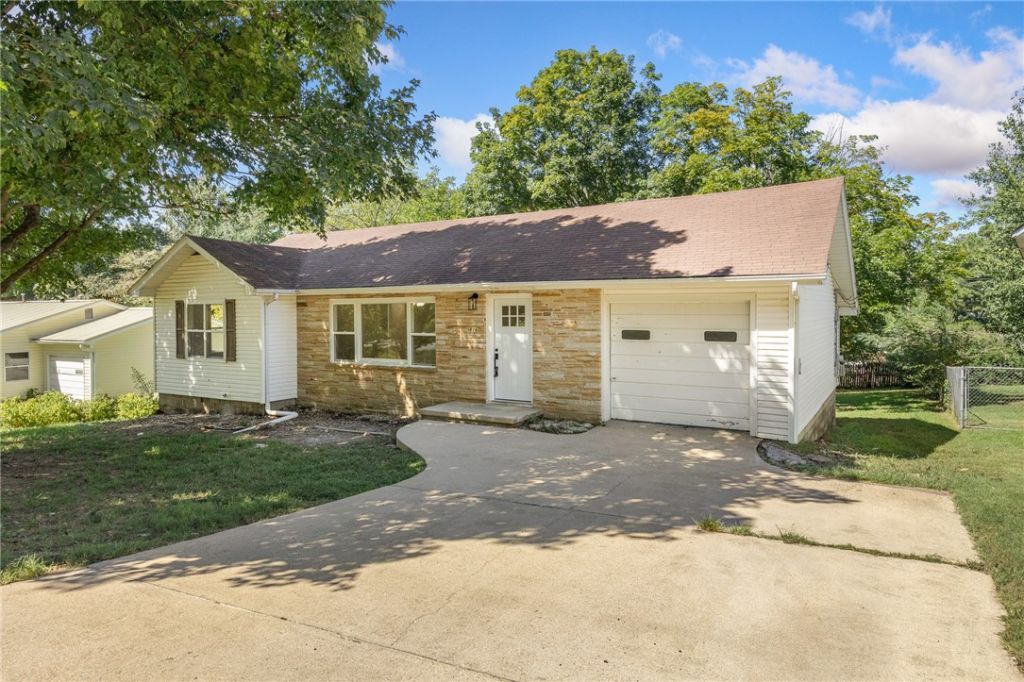
This is the kind of home that will make your family and your pocketbook very happy! This 3-bedroom, 2 full bath home has had all the right updates: new flooring throughout, new paint, new bathrooms, new windows, new water heater AND a fresh new kitchen - almost new everything!! Translation: someone else did the work, and you get to enjoy it = a WIN for YOU! The covered back deck overlooks a large backyard with plenty of room for kids, pets, a garden, trampoline or whatever your version of backyard happiness looks like. Need a place to tinker, build or store? The attached storage building makes a great workshop or hobby space. And if you can never have enough storage space, wait until you see the walkout unfinished basement?there is space GALORE! Bonus: an attached 1-car garage! With a location just minutes from downtown Harrison, this one checks a whole lot of boxes. No fluff, no fuss?just a great home with smart updates, great space (1400+ sqft), a great location and one really smart buy!
Property Features
Property Type: Residential - Single Family
Basement: Yes
Basement: Unfinished, Walk-Out Access
Cooling: Central Air, Electric
Heating: Central, Gas
Home Style: Traditional
Lot Size: 0.17 Acres
Roof Type: Asphalt, Shingle
Stories: 2.0
Taxes: $865
Amenities
Ceiling Fan(s)
Eat-in Kitchen
None
Workshop
Concrete Driveway
Feature Descriptions
Appliances: Electric Range, Gas Water Heater, Refrigerator
Days on Site: 2
Exterior: Vinyl Siding
Fencimg: Back Yard, Chain Link
Flooring: Vinyl
Laundry: Washer Hookup, Dryer Hookup
Lot: City Lot, None, Subdivision, Sloped
Parcel#: 825-01479-000
Parking: Attached, Garage
Parking Notes: Attached, Garage
Patio/Porch: Covered, Deck
Utilities: Electricity Available, Natural Gas Available, Sewer Available, Water Available
Water: Public
Water Features: None
Room Sizes
Living Room: 25.01 X 13.48 Level - Main
Bathroom: 9.92 X 3.97 Level - Main
Bathroom: 6.84 X 6.05 Level - Main
Eatin Kitchen: 21.21 X 9.89 Level - Main
Bedroom: 13.37 X 12.27 Level - Main
Bedroom: 12.94 X 9.74 Level - Main
Bedroom: 20.0 X 13.75 Level - Main
Local Schools
School District: Harrison
Listed By / Shown By
Listed By
Agency Name: Coldwell Banker Harris McHaney & Faucette-Harrison
Shown By
Agent Name: Frank Read
Agent Phone: (601) 297-0490
Agency Title: Crye-Leike Real Estate Services

Source: NWAKBOR MLS
Estimate Your Payment
Estimated Payment
$ 550.11 per month $422.64 Principal & Interest $72.08 Property Tax $55.39 Homeowner's InsuranceChange Payment Information
Privacy Policy / DMCA Notice / ADA Accessibility


This site is hosted, designed and copyright
© 1994 - 2026 by
Delta Media Group, Inc. -- Patent Pending --
816 Spruce Street | MLS# 1359655
This single family home located at 816 Spruce Street , Harrison, AR 72601 is currently listed for sale with an asking price of $189,900. This property has 3 bedrooms and 2 full baths with 1409 sq. ft. Spruce Street is located in the Holt Paradise subdivision within the Harrison school district. Search Holt Paradise real estate on frankread.crye-leike.com today.