Frank Read

BEDS2
BATHS2 full
SQUARE FEET980
MLS#10833082
STATUSNew
PROPERTY TYPEResidential - Mobile Home
SUBDIVISIONBeaver Run
NEIGHBORHOODBowman
Property Description
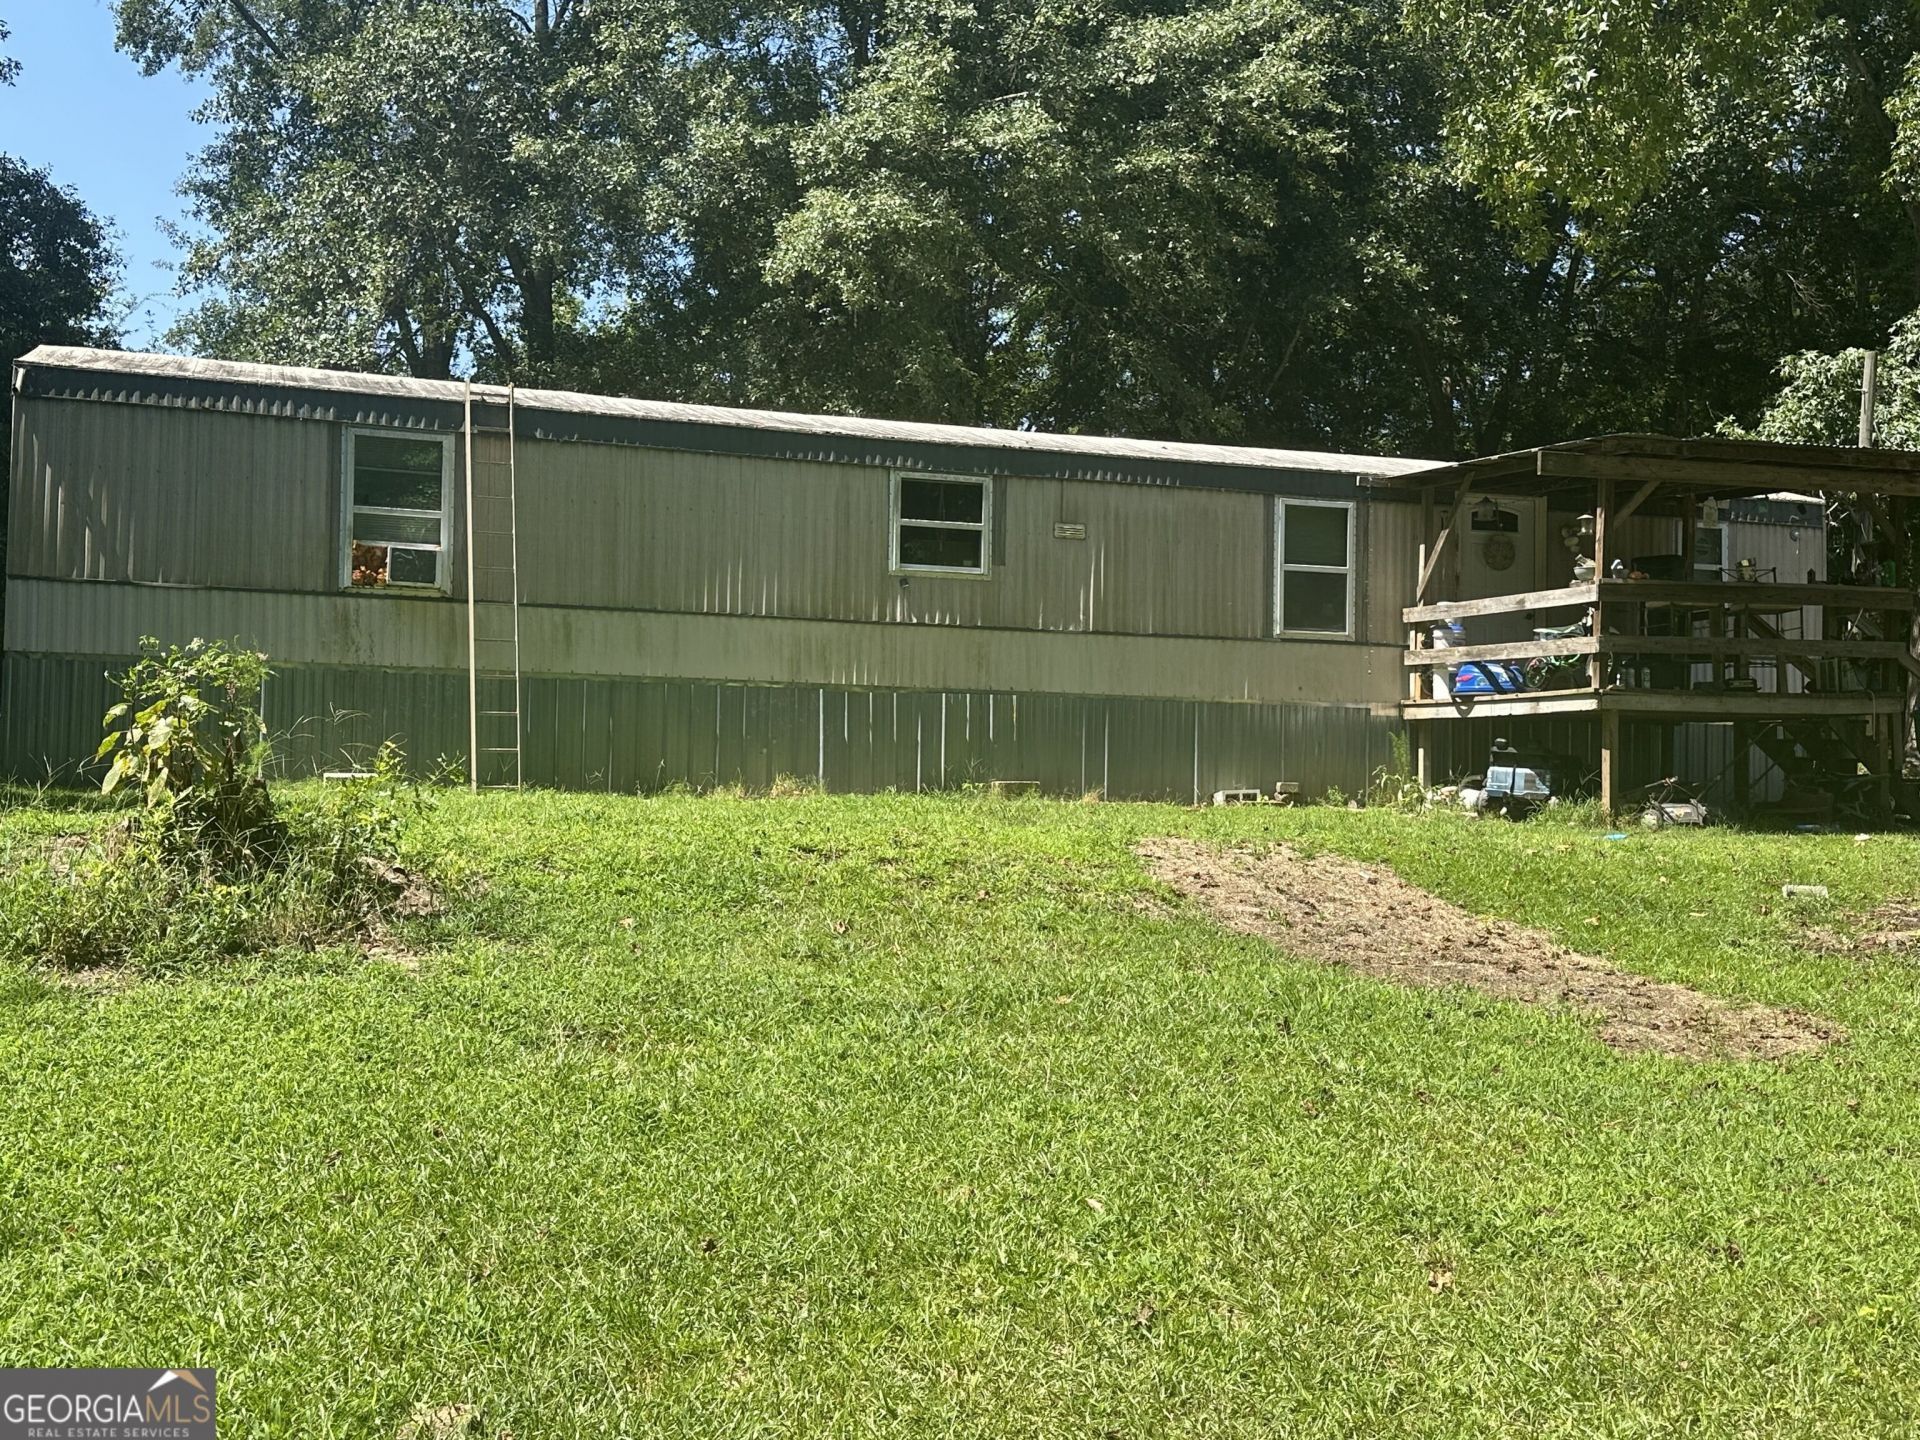
HOME PLUS POSSIBLE 2nd HOME LOCATION!! This spacious lot features a comfortable 2 bedroom/2 bath open concept home along with an additional homesite lot with approval. Great level area once held another mobile home and still has electrical, water and sewer hook up available. Plenty of outdoor entertainment room featuring a brick firepit and children's play equipment that can stay with the property if desired. There's also room for gardening and to park an RV or boat. The property is partially fenced, has a long storage awing area as well as a chicken coop. The longer driveway and light vegetation offers extra privacy. There's no covenants or restrictions and no HOA fees. Perfect as a primary residence or a rental investment. Come enjoy this beautiful property!
Property Features
Property Type: Residential - Mobile Home
Basement: Crawl Space, Dirt Floor
Cooling: Electric, Other, Window Unit(s)
Garage: 8
Heating: Electric, Other
Home Style: Modular Home
Lot Size: 1.39 Acres
Roof Type: Metal
Stories: 1.0
Taxes: $225
Year Built: 1987
Feature Descriptions
Additional Rooms: Family Room
Appliances: Electric Water Heater, Microwave, Range
Days on Site: 1
Dining Room: Dining Rm/Living Rm Combo
Equipment: Satellite Dish
Exterior: Aluminum Siding
Fencing: Privacy, Wood
Flooring: Laminate
Foundation: Pillar/Post/Pier
Interior: Master On Main Level, Separate Shower, Split Bedroom Plan
Kitchen: Country Kitchen, Pantry
Parking Notes: Guest, Parking Pad, Kitchen Level, RV Access/Parking, Boat
Security Features: Carbon Monoxide Detector(s), Smoke Detector(s)
Sewer: Septic Tank
Topography: Cul-De-Sac, Level, Private
Utilities: Electricity Available, Phone Available, Water Available
Vegetation: Grassed, Partially Wooded
Water: Public
Window Features: Window Treatments
Local Schools
High School: Elbert
Middle School: Elbert
Elementary School: Blackwell
Listed By / Shown By
Listed By
Agency Name: Otter Realty LLC
Agency Phone: 706-499-3790
Shown By
Agent Name: Frank Read
Agent Phone: (601) 297-0490
Agency Title: Crye-Leike Real Estate Services

Source: GAMLS
Estimate Your Payment
Estimated Payment
$ 345.74 per month $289.10 Principal & Interest $18.75 Property Tax $37.89 Homeowner's InsuranceChange Payment Information
Privacy Policy / DMCA Notice / ADA Accessibility


This site is hosted, designed and copyright
© 1994 - 2026 by
Delta Media Group, Inc. -- Patent Pending --
825 Beaver Run Ext | MLS# 10833082
This single family home located at 825 Beaver Run Ext, Bowman, GA 30624 is currently listed for sale with an asking price of $129,900. This property was built in 1987 and has 2 bedrooms and 2 full baths with 980 sq. ft. Beaver Run Ext is located in the Beaver Run subdivision. Search Beaver Run real estate on frankread.crye-leike.com today.