Frank Read

BEDS2
BATHS2 full
MLS#10832602
STATUSNew
PROPERTY TYPEResidential - Condominium
SUBDIVISIONTuxworth Springs
NEIGHBORHOODDecatur
Property Description
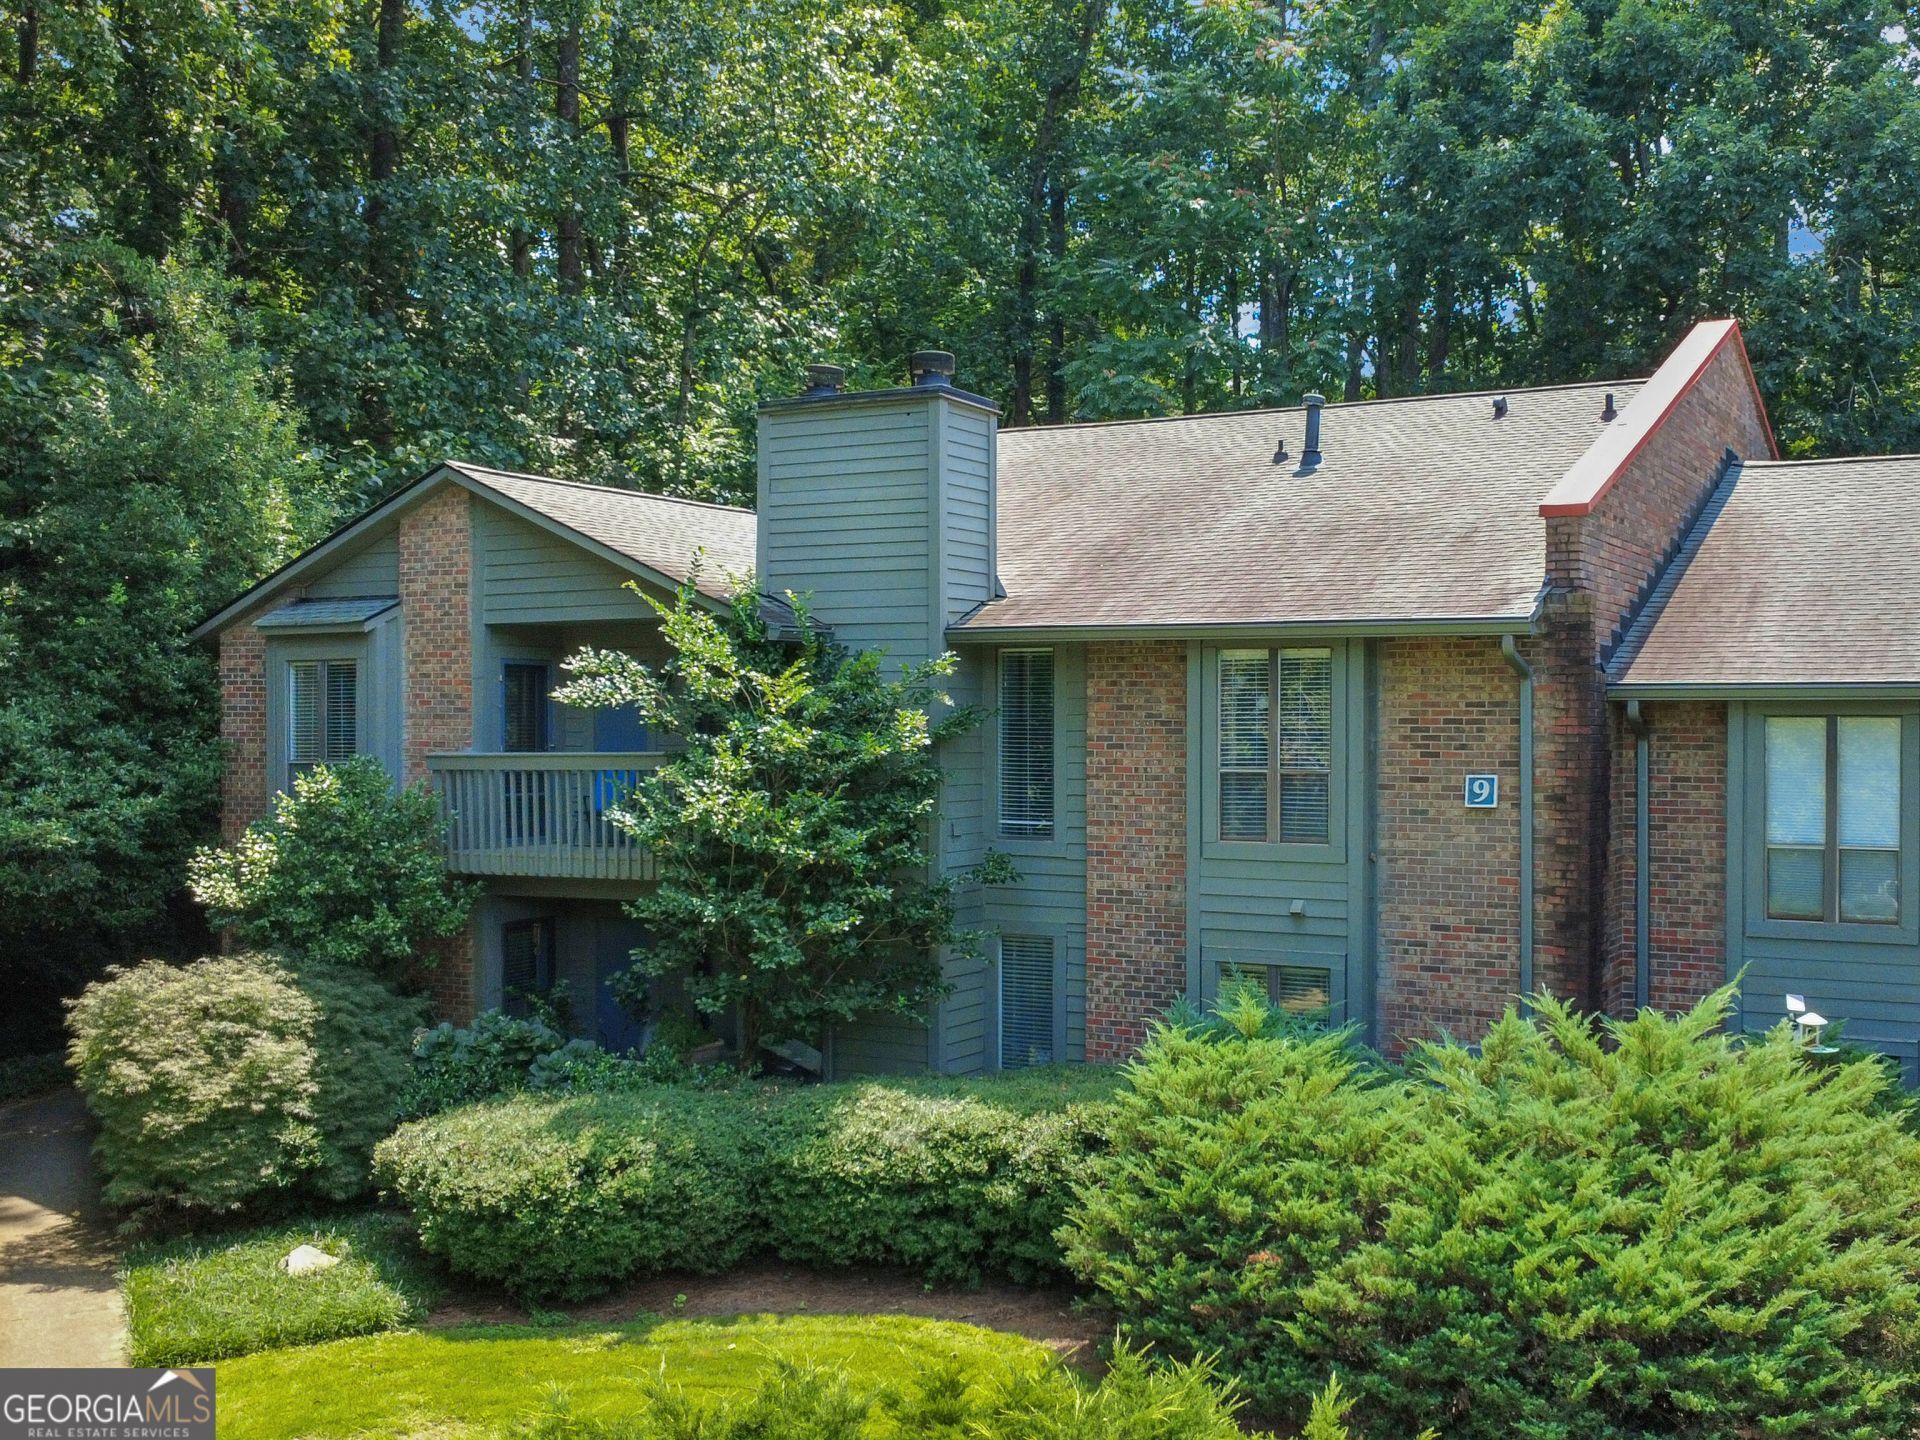
Tucked away within the community, 903 Tuxworth offers a quiet setting with exceptional Decatur convenience. The open living and dining area features hardwood floors, a fireplace, breakfast bar and access to a private balcony with peaceful tree-lined views. The spacious primary suite includes an updated bath with double vanity and walk-in shower, plus a generous walk-in closet. Shopping, dining and everyday conveniences are right across the street, with Downtown Decatur, Emory University and Emory Healthcare just minutes away. A great combination of privacy, location and convenience.
Property Features
Property Type: Residential - Condominium
Basement: None
Cooling: Central Air
Fireplaces: 1
Heating: Central, Forced Air, Natural Gas
Home Style: Traditional
Roof Type: Composition
Stories: 1.0
Taxes: $4,780
Year Built: 1983
Feature Descriptions
Additional Rooms: Family Room, Foyer, Laundry, Other
Amenities: Clubhouse, Gated, Pool, Tennis Court(s), Near Public Transport, Walk To Schools, Near Shopping
Appliances: Dishwasher, Disposal, Gas Water Heater, Microwave, Refrigerator
Days on Site: 2
Exterior: Brick, Wood Siding
Exterior: Balcony, Gas Grill
Fireplace Type: Family Room, Gas Starter
Flooring: Hardwood
Foundation: Slab
Interior: Double Vanity, Master On Main Level, Roommate Plan, Walk-In Closet(s)
Kitchen: Breakfast Bar
Parking Notes: None
Pool Features: Heated, In Ground
Security Features: Carbon Monoxide Detector(s), Gated Community, Smoke Detector(s)
Sewer: Public Sewer
Structures: Tennis Court(s)
Swimming Pool: Yes
Topography: None
Utilities: Cable Available, Electricity Available, High Speed Internet, Sewer Available, Water Available
Vegetation: Wooded
Water: Public
Window Features: Double Pane Windows
Local Schools
High School: Druid Hills
Middle School: Druid Hills
Elementary School: Laurel Ridge
Listed By / Shown By
Listed By
Agency Name: Keller Williams Realty
Agency Phone: 404-541-3500
Shown By
Agent Name: Frank Read
Agent Phone: (601) 297-0490
Agency Title: Crye-Leike Real Estate Services

Source: GAMLS
Estimate Your Payment
Estimated Payment
$ 1,052.81 per month $578.65 Principal & Interest $398.33 Property Tax $75.83 Homeowner's InsuranceChange Payment Information
Privacy Policy / DMCA Notice / ADA Accessibility


This site is hosted, designed and copyright
© 1994 - 2026 by
Delta Media Group, Inc. -- Patent Pending --
903 Tuxworth Circle | MLS# 10832602
This condo located at 903 Tuxworth Circle, Decatur, GA 30033 is currently listed for sale with an asking price of $260,000. This property was built in 1983 and has 2 bedrooms and 2 full baths. Tuxworth Circle is located in the Tuxworth Springs subdivision. Search Tuxworth Springs real estate on frankread.crye-leike.com today.